* *

Leave a Message

Thank you for your message. I will be in touch with you shortly.

Explore Properties

Property Description

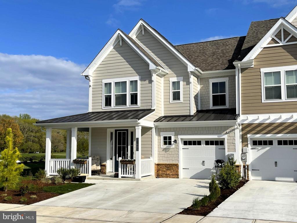
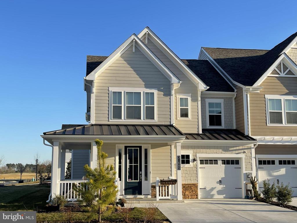
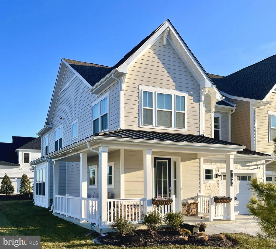
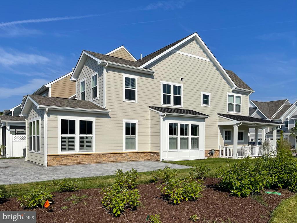
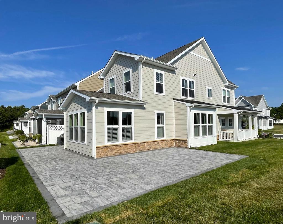
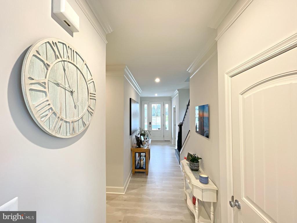
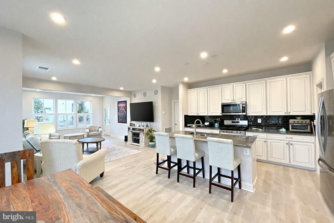
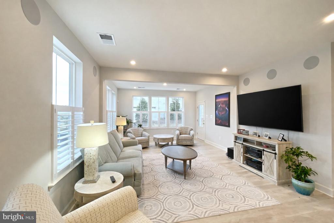
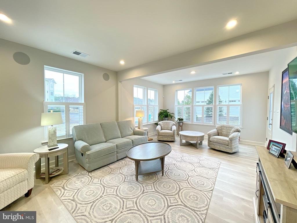
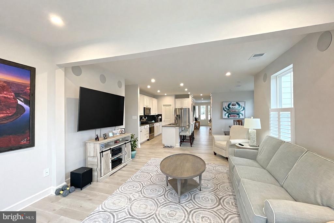
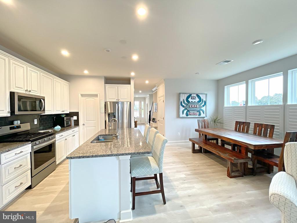
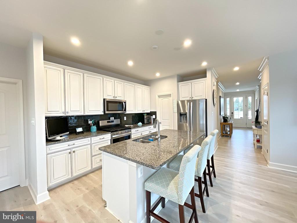
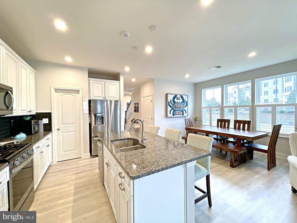
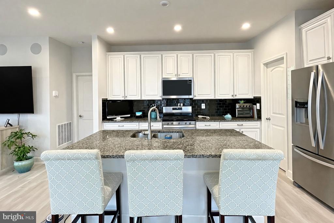
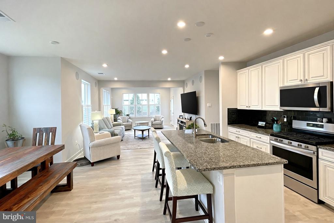
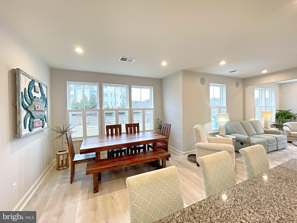
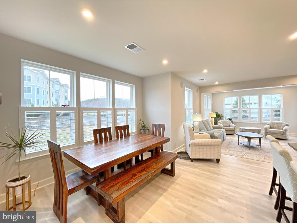
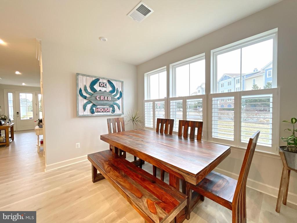
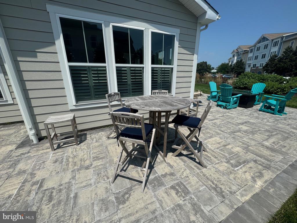
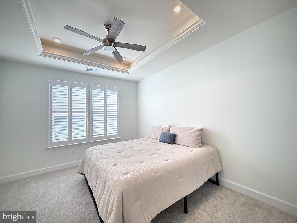
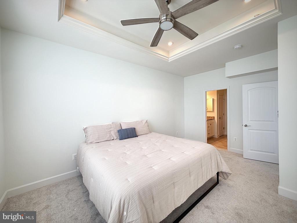
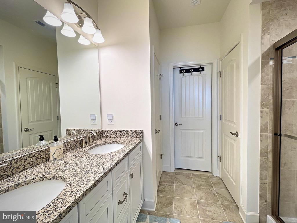
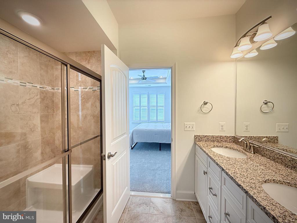
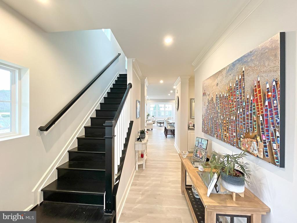
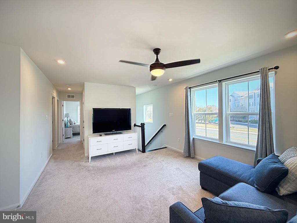
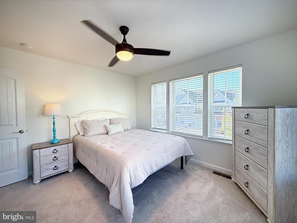
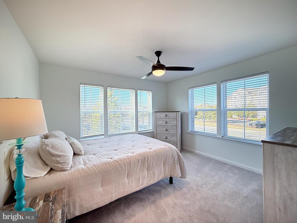
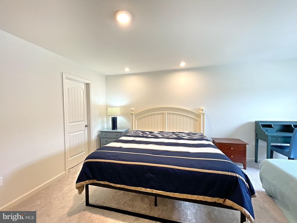
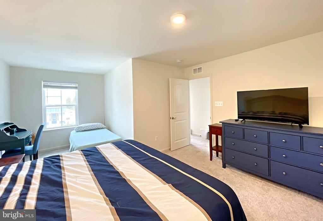
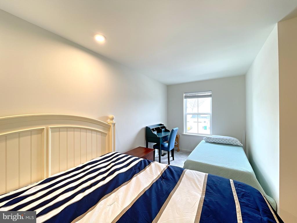
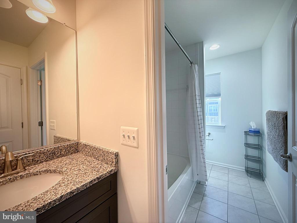
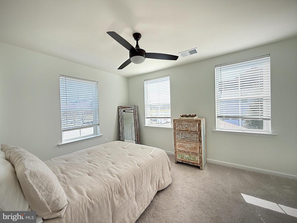
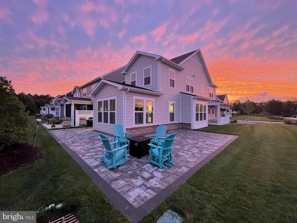
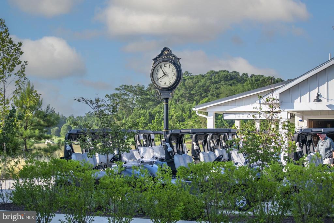
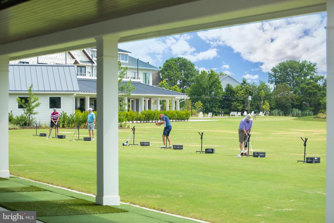
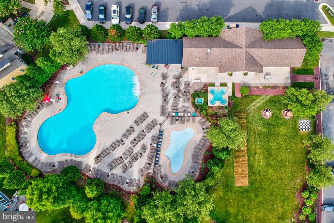
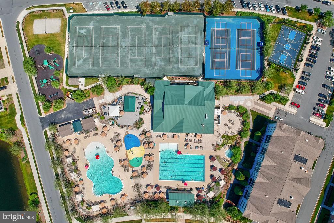
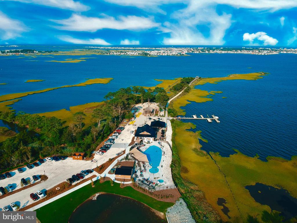
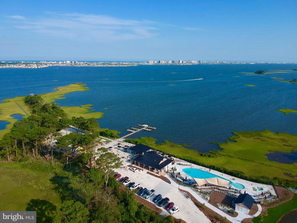
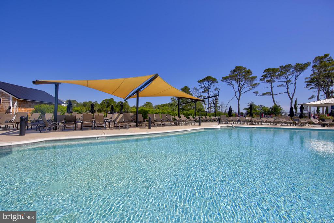
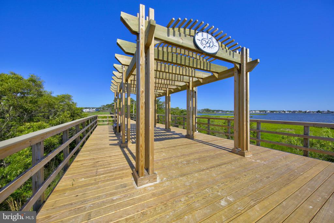
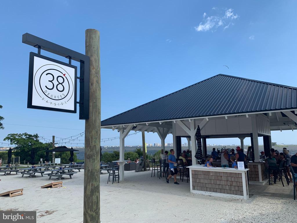
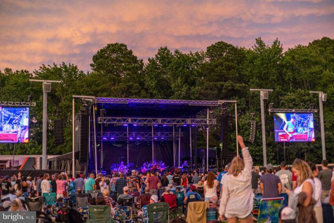
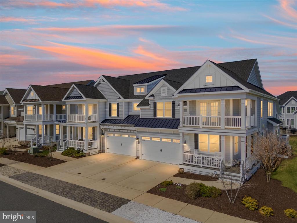
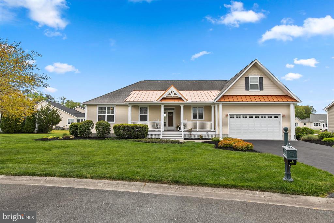
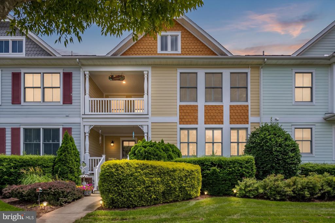
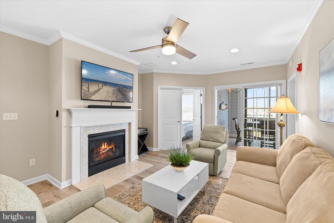
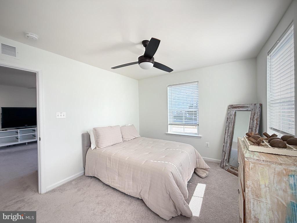
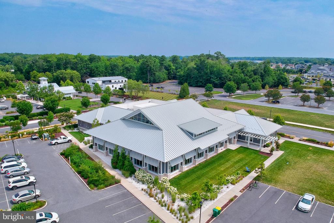
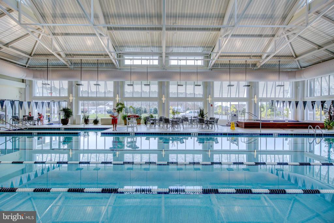
Beautifully located in the award-winning Bayside community, this spacious 4-bedroom, 2.5-bath duplex offers the perfect blend of comfort, style, and resort living. Situated just steps from the 18th hole, scenic lake, walking paths, and the Bayside Community Center, you'll enjoy easy access to top-tier amenities including an indoor pool, fitness center, spa, sauna, and more. This well-appointed home features two generous family rooms (one on each level) providing plenty of space for relaxation and entertaining. The main level showcases stylish gray laminate flooring, along with a gourmet kitchen featuring granite countertops, stainless steel appliances, and a propane range. A tankless, on-demand hot water system and freshly painted interior (2025) add modern comfort and efficiency. The layout includes a main-level primary suite and three upstairs bedrooms, offering flexible accommodations for family and guests. Additional highlights include surround sound in the living room, alarm system, Ring doorbell, and video monitoring for added peace of mind. Step outside to enjoy the expansive 760 sq ft paver patio that wraps from the backyard to the side of the home--perfect for outdoor entertaining or relaxing evenings while listening to live music from the nearby concert venue. With lake and golf course views directly across the street and a one-car garage, this home truly has it all.

Overview

Property Status
Sold
MLS ID
DESU2107300
Property Type
Townhouse
Year Built
2020

Features & Amenities

Total Area
2,400 Sq.Ft.
Neighborhood
Selbyville
Architecture Styles
Coastal, Contemporary
Water Frontage
Lake
View Description
Water, Golf Course, Lake
Stories
2
Garage Spaces
1.0
Water Source
Public
Utilites
Cable Available, Propane
Pool
Community, Lap
Roof
Shingle
Lot Features
Corner Lot, Cul-De-Sac, Back Yard
Parking
Garage Door Opener, Concrete, On Street, Garage, Driveway, Inside Entrance, Attached
Heat Type
Exhaust Fan, Electric, Propane, Heat Pump
Air Conditioning
Central Air, Ceiling Fan(s), Electric
Laundry Room
Main Level
Appliances
Gas Range, Gas Oven, Washer, Dishwasher, Disposal, Dryer, Exhaust Fan, Ice Maker, Instant Hot Water, Microwave, Refrigerator, Stainless Steel Appliance(s), Tankless Water Heater
Other Interior Features
Eat-in Kitchen, Ceiling Fan(s), Kitchen Island, Pantry, Recessed Lighting, Sound System, Walk-In Closet(s), Crown Molding, Open Floorplan
Sewer
Public Sewer
Substructure
Concrete Perimeter
HOA Amenities
Clubhouse, Dog Park, Fitness Center, Golf Course, Party Room, Tennis Court(s), Basketball Court, Jogging Path, Boat Dock, Recreation Facilities, Playground
Security Features
Smoke Detector(s), 24 Hour Security, Carbon Monoxide Detector(s), Security System
Other Exterior Features
Barbecue, Rain Gutters
School District
INDIAN RIVER
Sales Price
$620,000
Real Estate Tax
$1,387/yr
HOA
$1,079/3 mos
Zoning
MR

Downloads

31605 OLD POSTAL WAY

Schedule a Tour

I would love to help you see this beautiful home! As a full-service real estate agent, I can help you tour. Please submit an offer, and answer questions about the buying process.

Thank you

for your interest in 31605 OLD POSTAL WAY, SELBYVILLE, DE 19975

31605 OLD POSTAL WAY
Navigate
Selbyville

Explore Selbyville

read more
31605 OLD POSTAL WAY
explore in 3d

I'm Interested In

31605 OLD POSTAL WAY

or
  • CallBetsy Perry

    License #RS0036416

    (301) 938-1472
  • Browse Betsy's

    Portfolio

    Explore her active properties below or contact her to schedule a private showing.

    • 27123 BRINY BLUFF LANE Sold

      $1,330,000
      27123 BRINY BLUFF LANE, SELBYVILLE, DE 19975

      • 4 Beds
      • 5 Baths
      • 3,406 Sq.Ft.
    • 30361 SEA WATCH WALK Active Under Contract

      $925,000

      30361 SEA WATCH WALK, SELBYVILLE, DE 19975

      • 4 Beds
      • 4 Baths
      • 3,024 Sq.Ft.
    • 31574 WINTERBERRY PARKWAY 309B For Sale

      $498,000

      31574 WINTERBERRY PARKWAY 309B, SELBYVILLE, DE 19975

      • 4 Beds
      • 3 Baths
      • 2,055 Sq.Ft.
    View All

    Follow Betsy On Instagram