* *

Leave a Message

Thank you for your message. I will be in touch with you shortly.

Explore Properties

Property Description

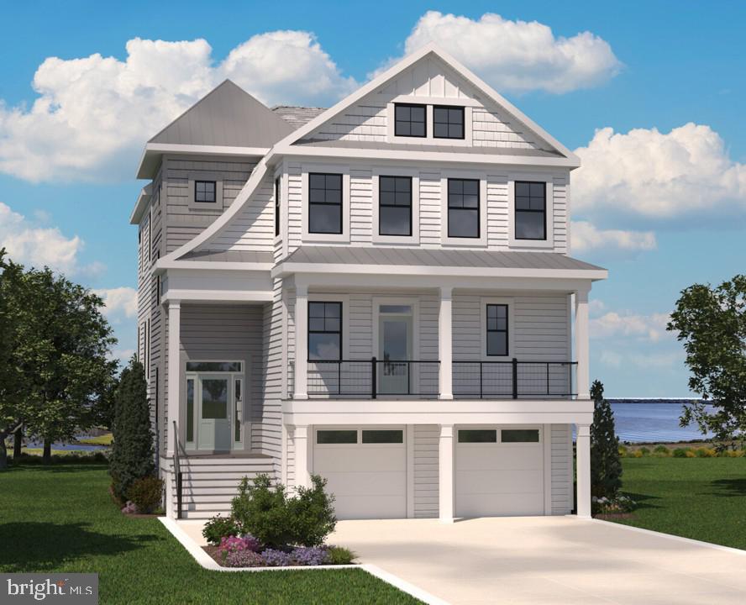
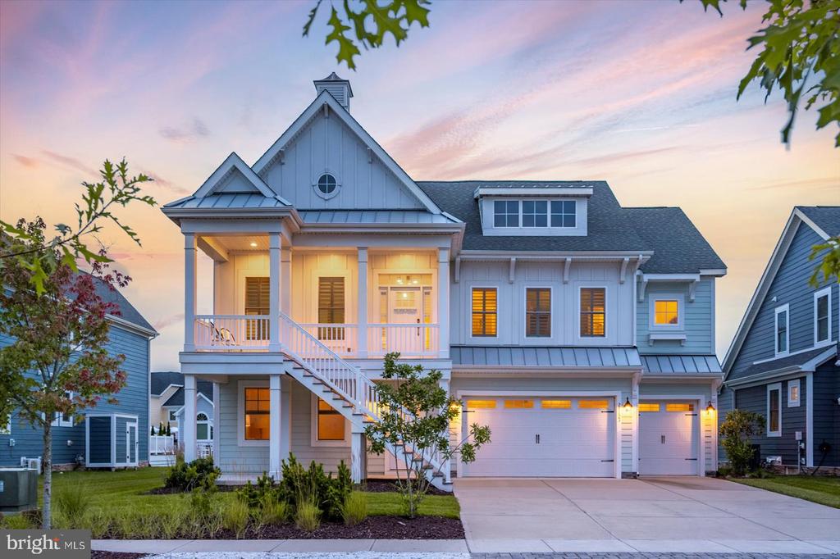
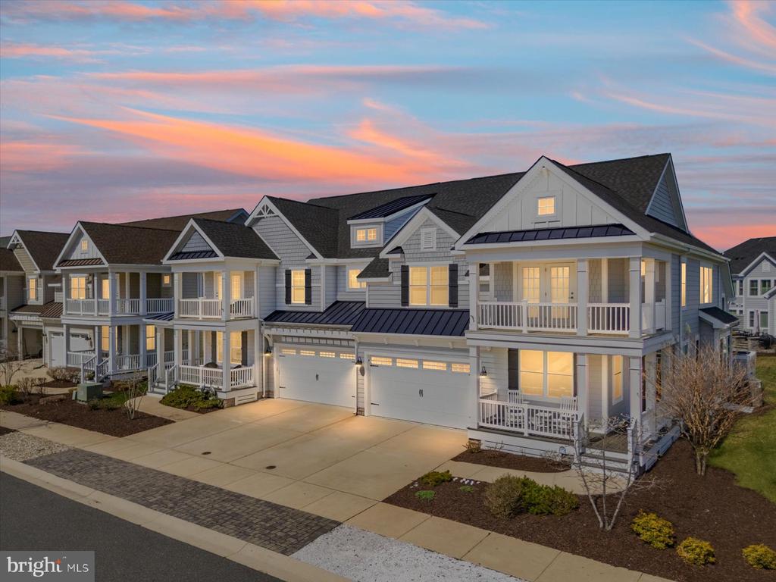
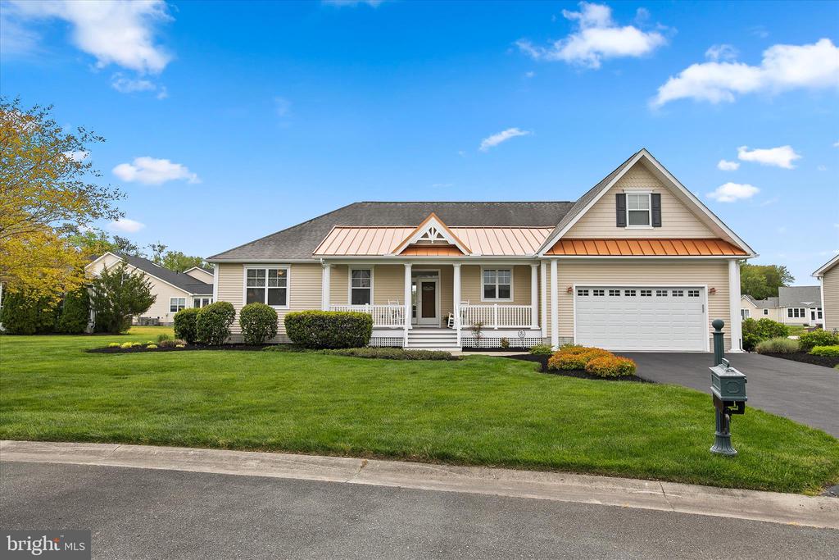
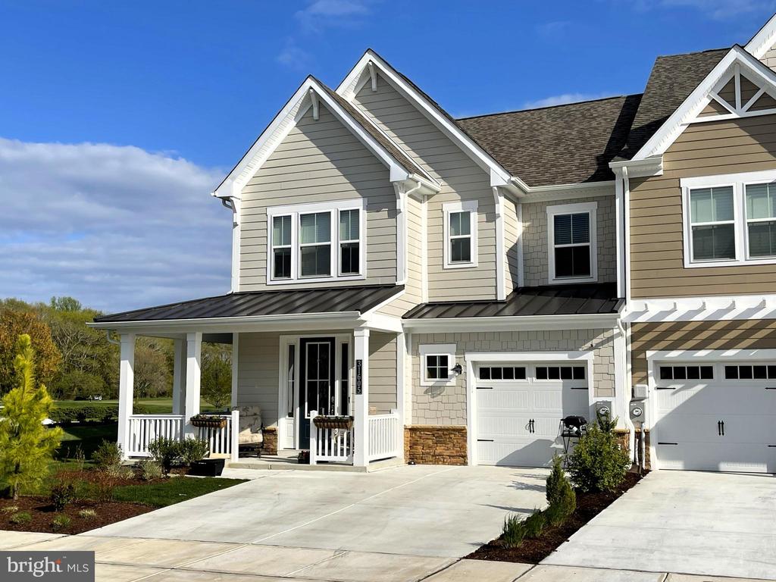
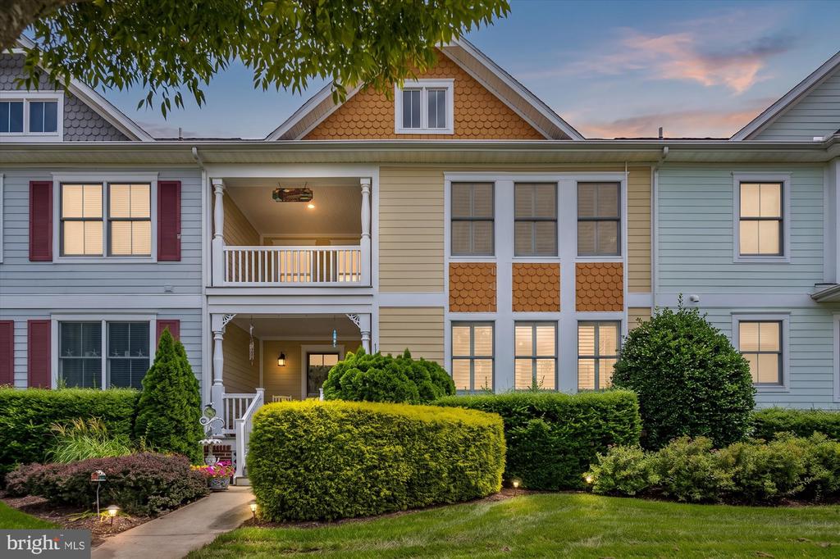
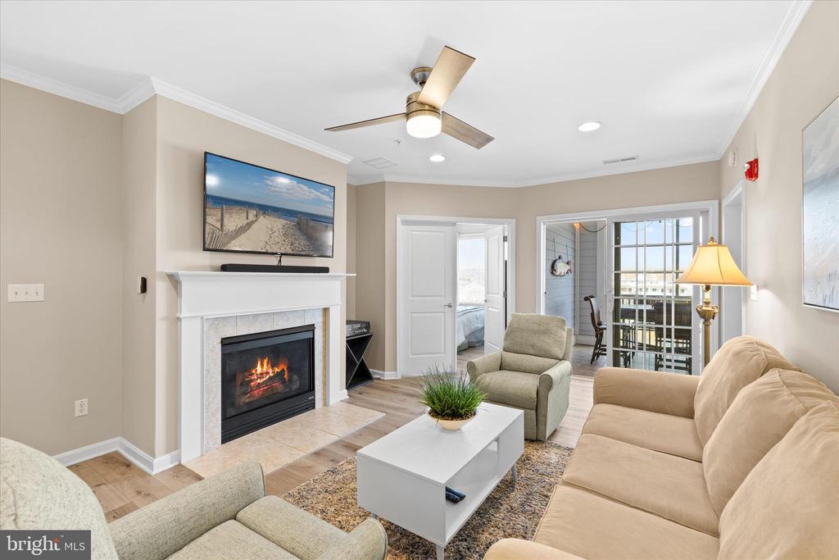
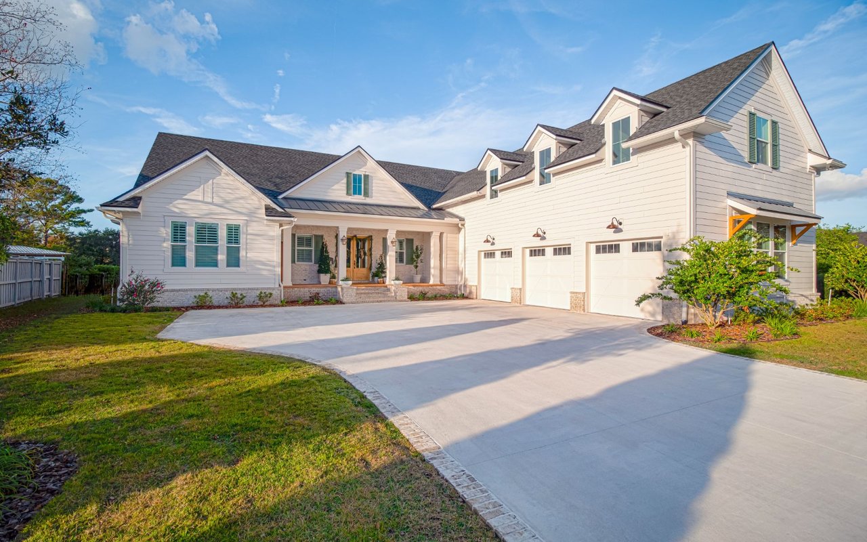
The Lightkeepers floor plan is three stories to maximize the views in this stunning location of Channel Pointe. You can enjoy bayfront living and is only 1 mile to the beach in Fenwick Island. The first floor consists of two-car garage, a finished recreation room plus a bedroom and bathroom. The open professional kitchen with a gas cooktop, dining, and great room with a fireplace is on the second floor as well as a second owner's suite. The third floor of the lightkeeper floorplan consists of the owner's suite and two additional bedrooms. There is an elevator for your convenience. Plenty of outside living on the numerous decks, patios and a screened porch.

Overview

Property Status
Sold
Date Sold
August 12, 2026
MLS ID
DESU2100496
Property Type
Residential
Year Built
2025

Features & Amenities

Total Area
4,491 Sq.Ft.
Neighborhood
Selbyville
Architecture Styles
Coastal
View Description
Panoramic, Scenic Vista
Stories
3
Garage Spaces
2.0
Water Source
Public
Utilities
Cable TV Available, Electric Available, Natural Gas Available, Sewer Available, Water Available
Pool
Yes - Community
Roof
Architectural Shingle, Asphalt
Lot Features
Adjoins - Open Space, Landscaping
Parking
Detached Garage, Driveway
Heat Type
Forced Air, Programmable Thermostat, Humidifier
Air Conditioning
Central A/C, Dehumidifier, Programmable Thermostat
Laundry Room
Upper Floor
Fireplace
Gas/Propane
Appliances
Built-In Microwave, Cooktop, Dishwasher, Oven - Wall, Refrigerator, Water Heater - Tankless
Other Interior Features
Bathroom - Walk-In Shower, Bathroom - Tub Shower, Carpet, Combination Dining/Living, Combination Kitchen/Dining, Combination Kitchen/Living, Elevator, Floor Plan - Open, Kitchen - Island, Primary Bath(s), Upgraded Countertops, Walk-in Closet(s)
Sewer
Public Sewer
Substructure
Other
Disability Features
Elevator
HOA Amenities
Pool - Outdoor
Other Exterior Features
Street Lights, Underground Lawn Sprinkler, Sidewalks
Elementary School
PHILLIP C. SHOWELL
Middle School
SELBYVILLE
High School
INDIAN RIVER
School District
INDIAN RIVER
Sales Price
$1,989,257
Real Estate Tax
$1,133/yr
HOA
$525/mo
Zoning
AR-1

Downloads

30743 KEEPERS WALK

Schedule a Tour

I would love to help you see this beautiful home! As a full-service real estate agent, I can help you tour. Please submit an offer, and answer questions about the buying process.
Thank you

for your interest in 30743 KEEPERS WALK, SELBYVILLE, DE 19975

30743 KEEPERS WALK
Navigate
Selbyville

Explore Selbyville

read more

I'm Interested In

30743 KEEPERS WALK

or
  • CallBetsy Perry

    License #RS0036416

    (301) 938-1472
  • Browse Betsy's

    Portfolio

    Explore her active properties below or contact her to schedule a private showing.

    • 27123 BRINY BLUFF LANE Sold

      $1,330,000

      27123 BRINY BLUFF LANE, SELBYVILLE, DE 19975

      • 4 Beds
      • 5 Baths
      • 3,406 Sq.Ft.
    • 30361 SEA WATCH WALK Sold

      $910,000

      30361 SEA WATCH WALK, SELBYVILLE, DE 19975

      • 4 Beds
      • 4 Baths
      • 3,024 Sq.Ft.
    • 36995 SERENITY DRIVE Sold

      $700,000

      36995 SERENITY DRIVE, SELBYVILLE, DE 19975

      • 4 Beds
      • 4 Baths
      • 2,900 Sq.Ft.
    • 31605 OLD POSTAL WAY Sold

      $620,000

      31605 OLD POSTAL WAY, SELBYVILLE, DE 19975

      • 4 Beds
      • 3 Baths
      • 2,400 Sq.Ft.
    • 11145 SIGNATURE BOULEVARD For Sale

      $469,000

      11145 SIGNATURE BOULEVARD, SELBYVILLE, DE 19975

      • 3 Beds
      • 3 Baths
      • 2,088 Sq.Ft.
    • 31574 WINTERBERRY PARKWAY 309B For Sale

      $445,000

      31574 WINTERBERRY PARKWAY Unit: 309B, SELBYVILLE, DE 19975

      • 4 Beds
      • 3 Baths
      • 2,055 Sq.Ft.
    View All

    Follow Betsy On Instagram