* *

Leave a Message

Thank you for your message. I will be in touch with you shortly.

Explore Properties

Property Description

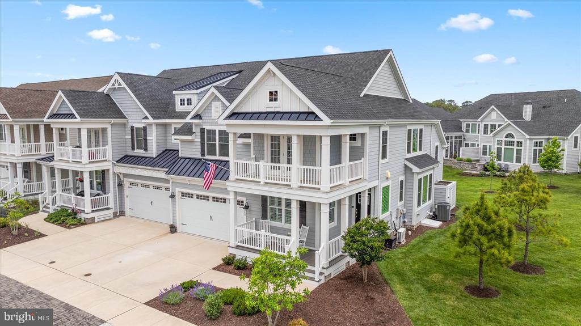
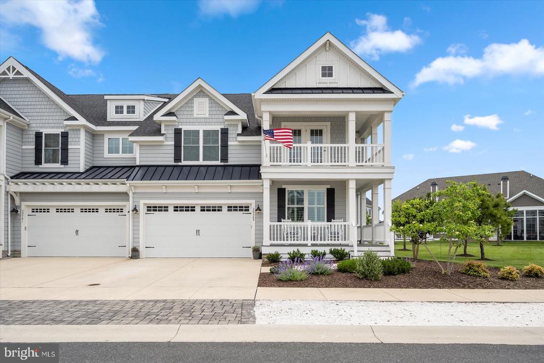
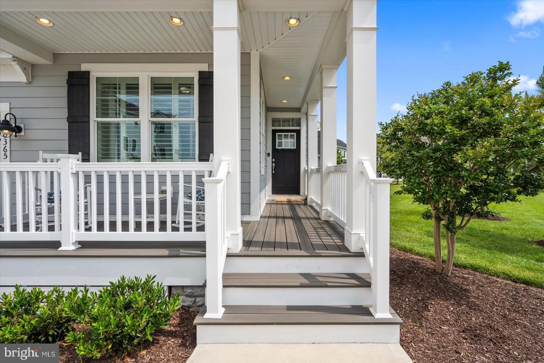
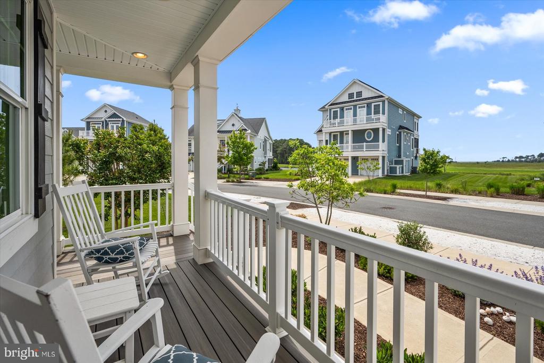
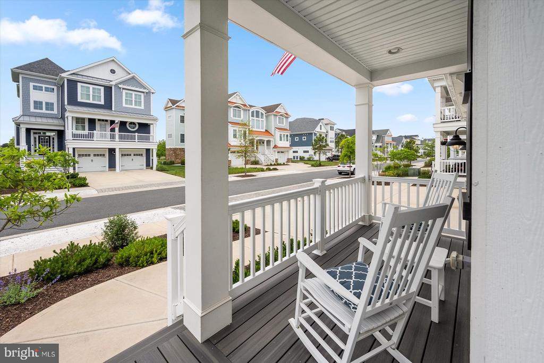
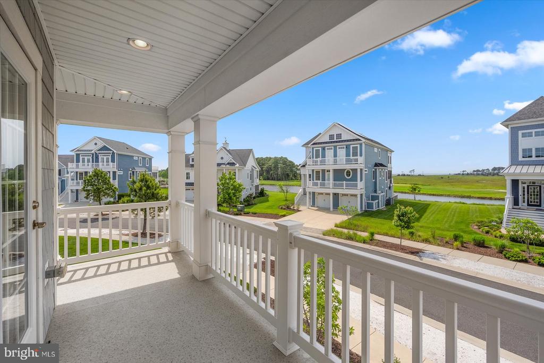
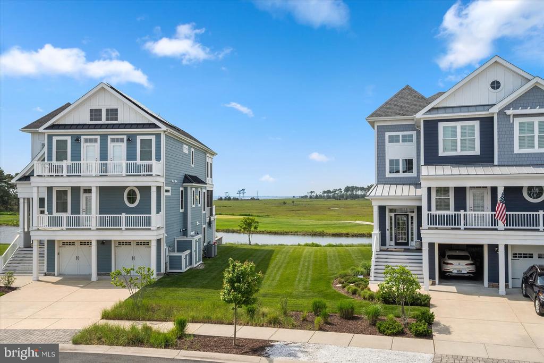
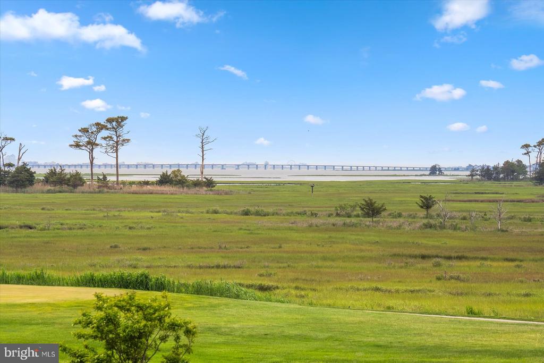
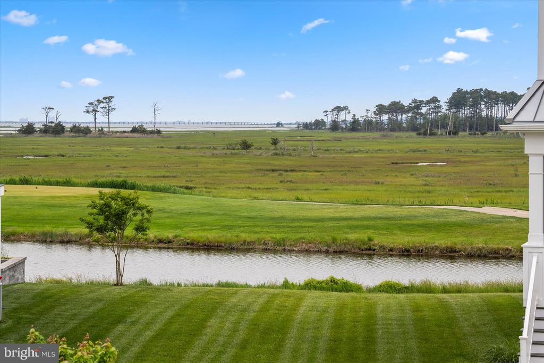
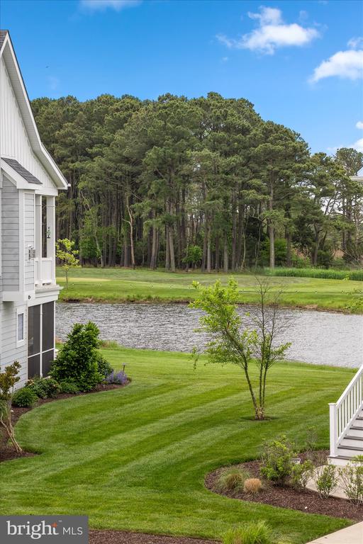
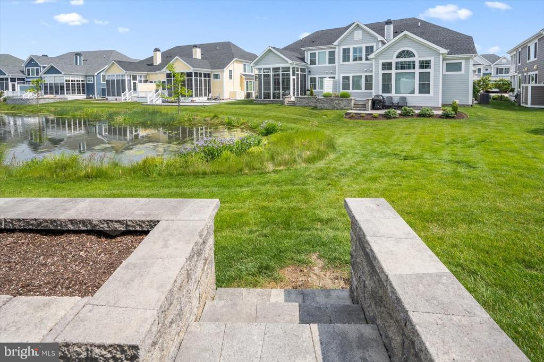
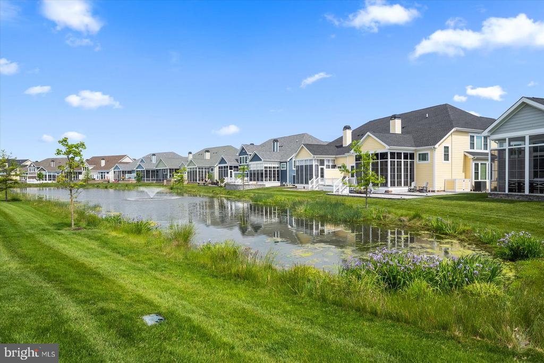
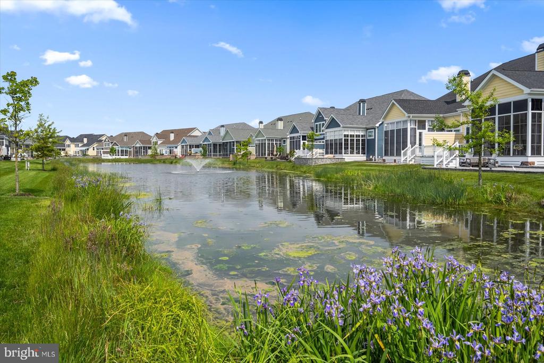
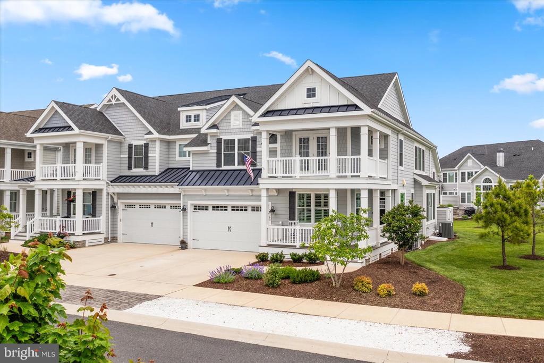
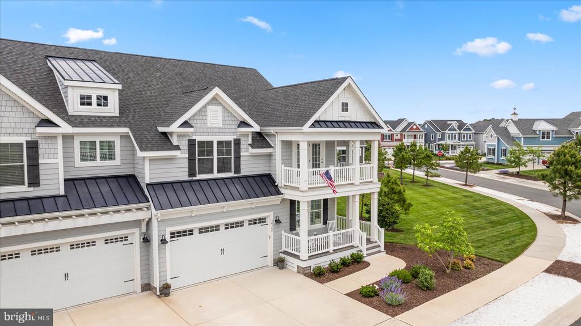
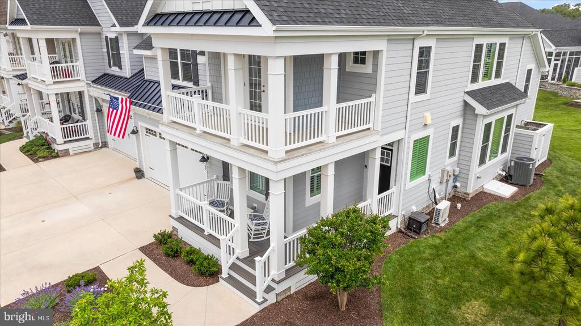
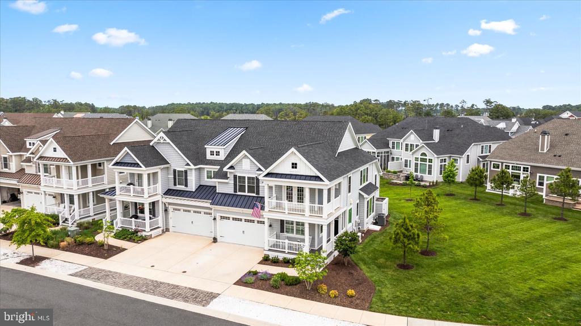
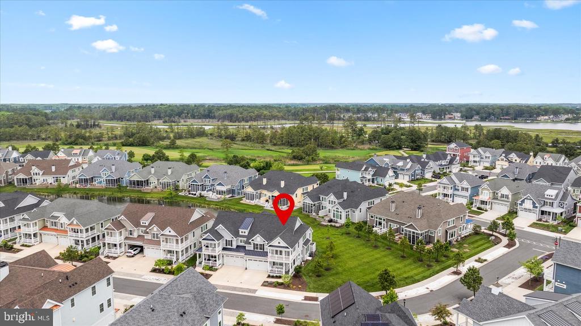
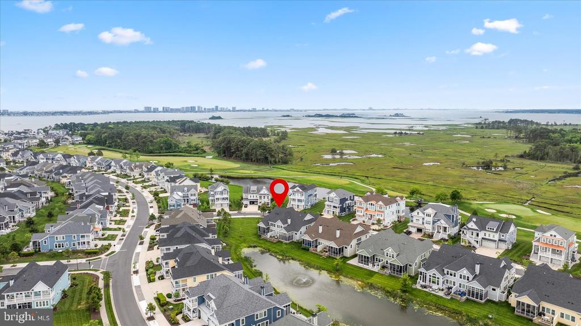
Welcome to one of the most tranquil streets in Bayside! This meticulously maintained, one-owner Schell Brothers Hatteras model twin home is a rare gem. With a serene pond view to the rear, a front view of Ocean City, and a spacious open area adjacent to this end-of-row twin, it truly stands out.

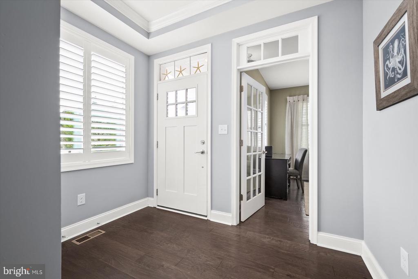
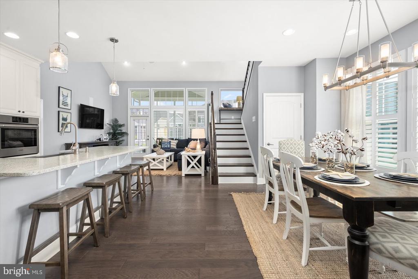
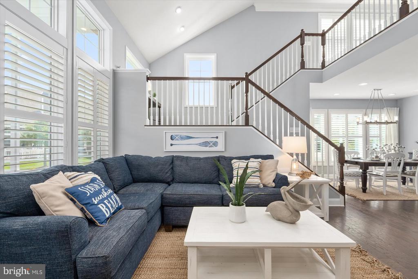
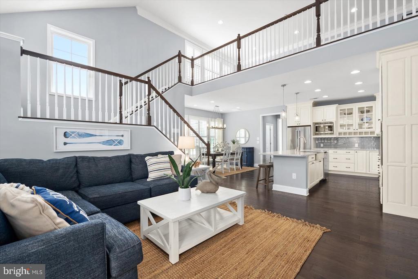
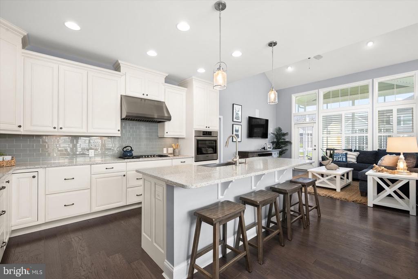
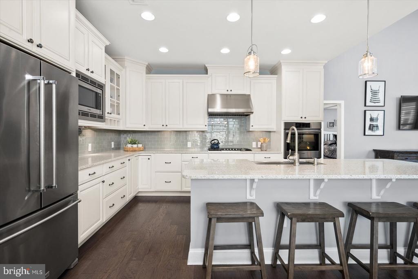
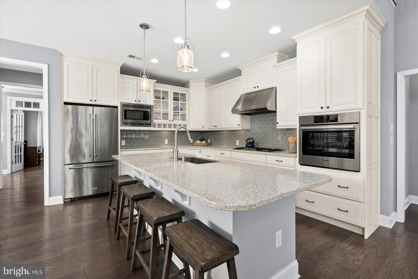
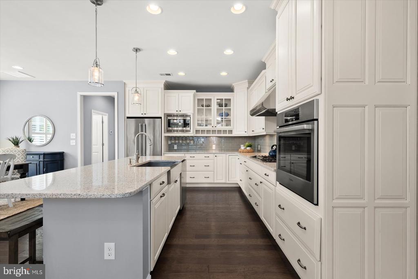
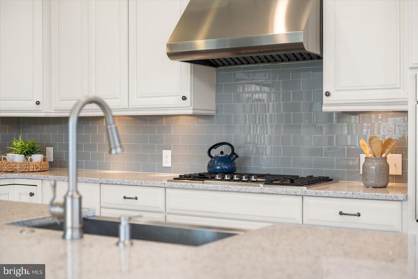
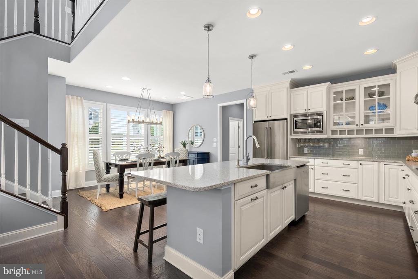
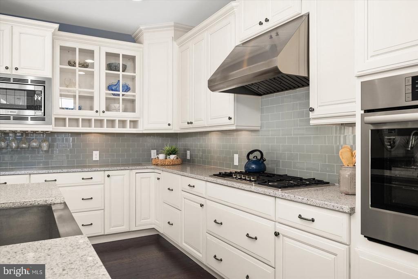
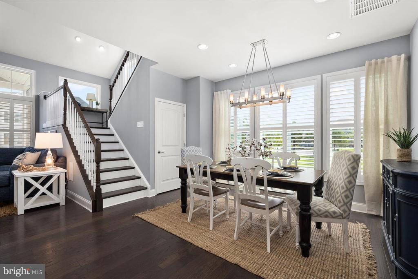
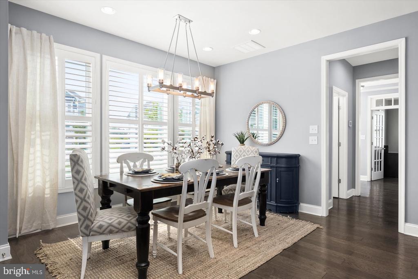
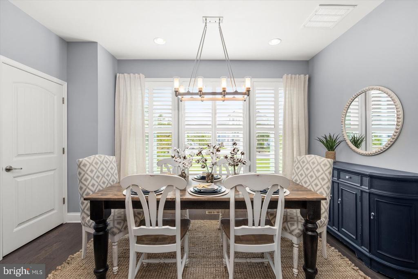
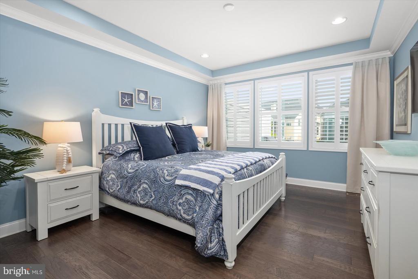
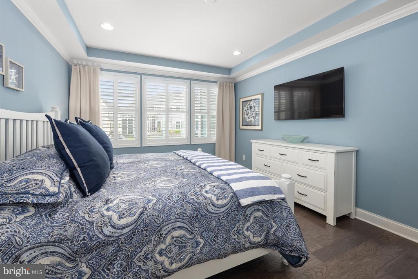
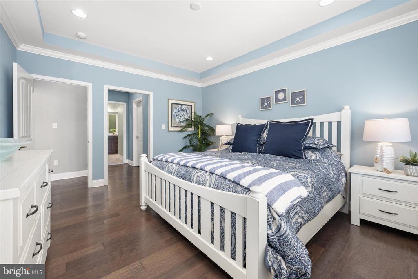
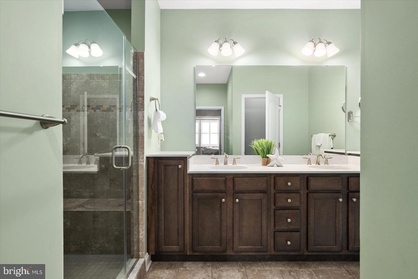
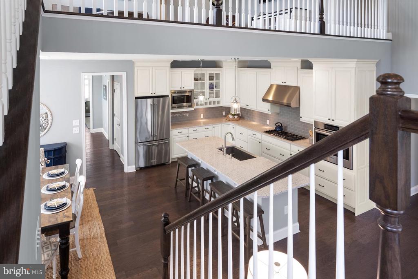
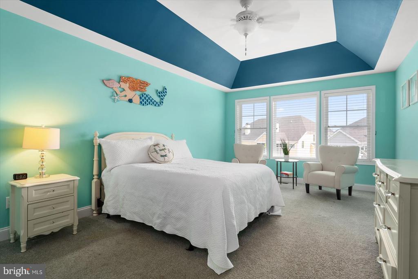
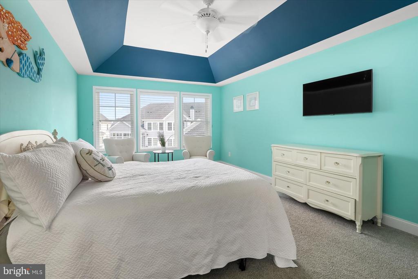
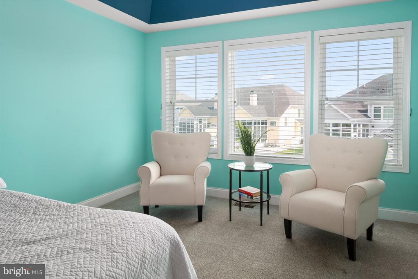
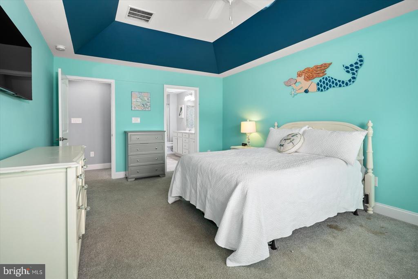
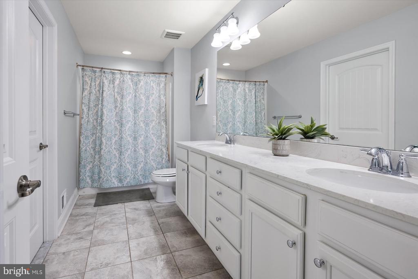
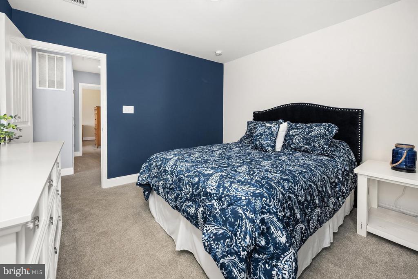
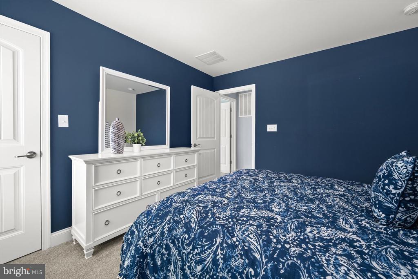
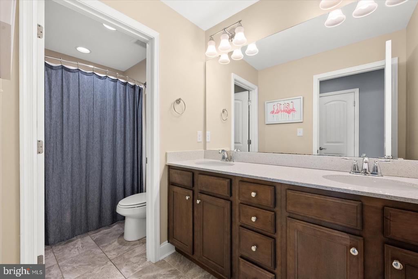
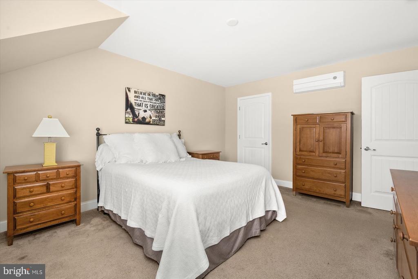
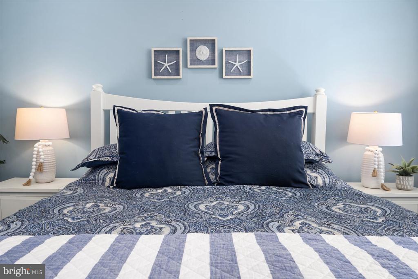
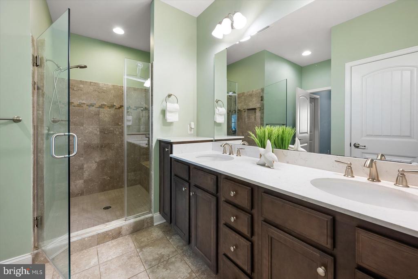
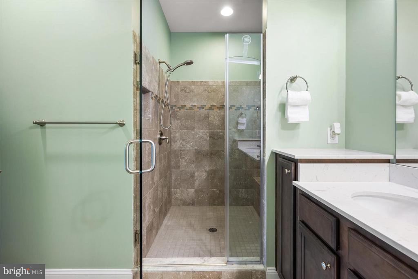
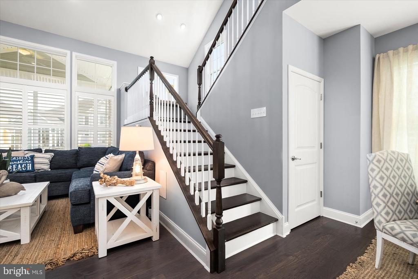
This stunning home features 5 bedrooms, 3 1/2 baths, and 2 spacious owner suites. The first floor boasts Hunter Douglas plantation shutters and hardwood flooring throughout the open floor plan, perfect for entertaining. The custom kitchen is a chef's delight, complete with under-cabinet lighting, upgraded Bosch appliances, beautiful quartz countertops, and a large island with a stainless steel farmhouse sink. The first-floor owner's suite includes a tray ceiling, two customized closets, and a spacious bathroom with dual sinks.

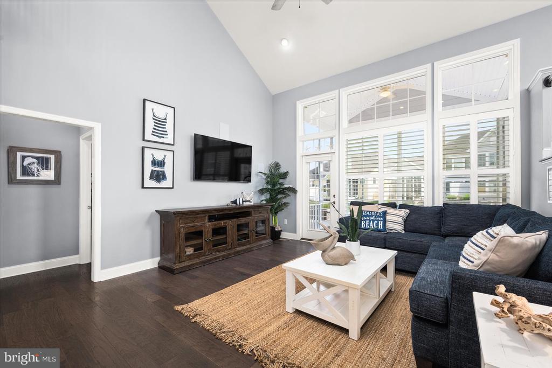
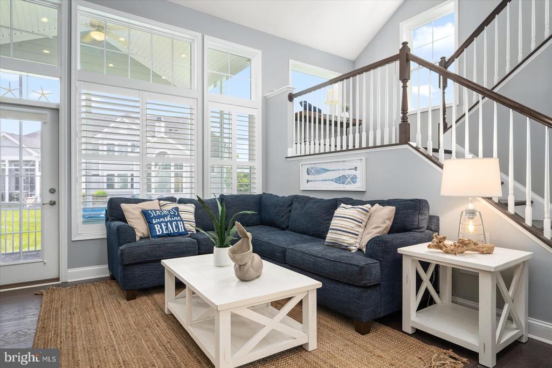
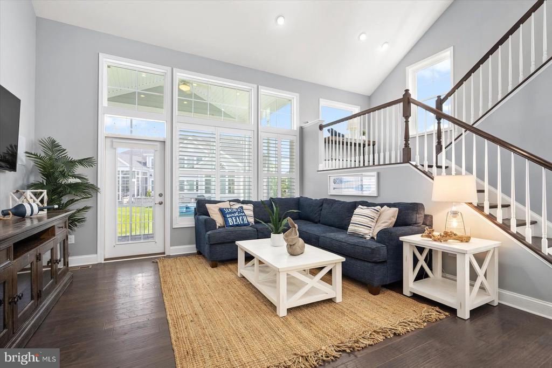
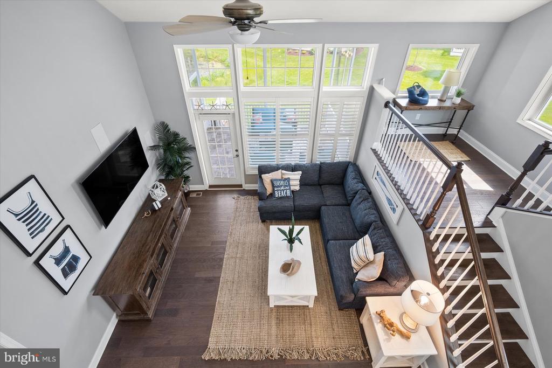
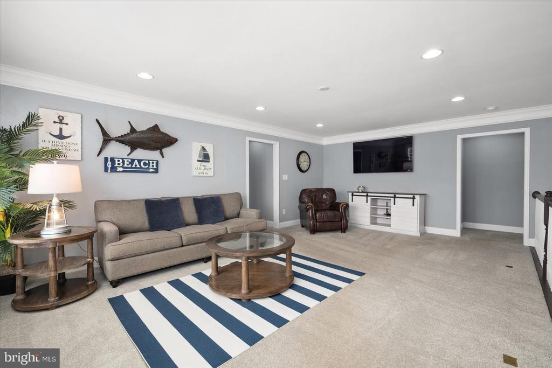
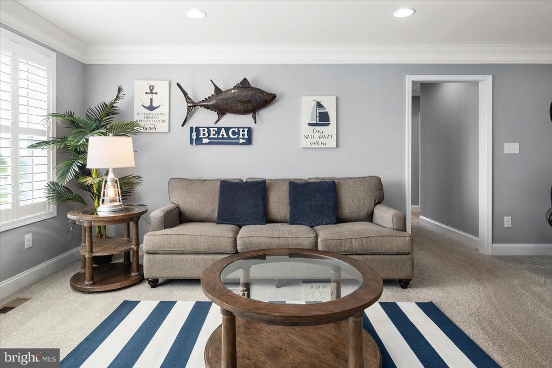
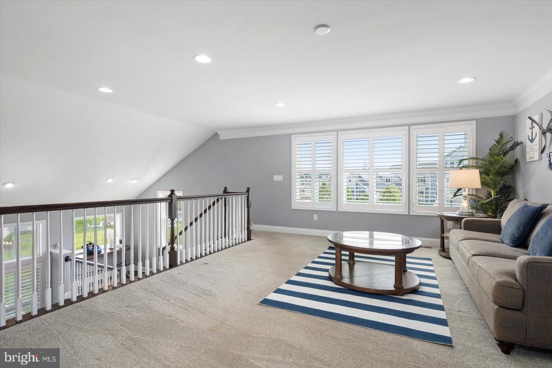
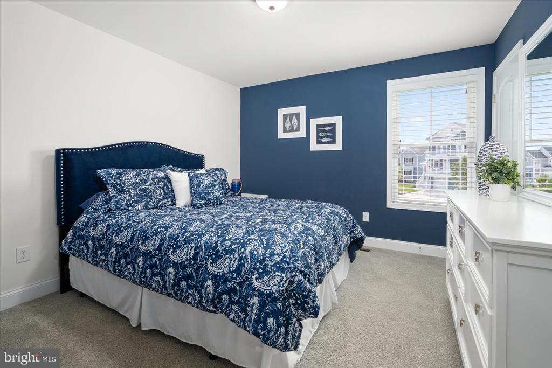
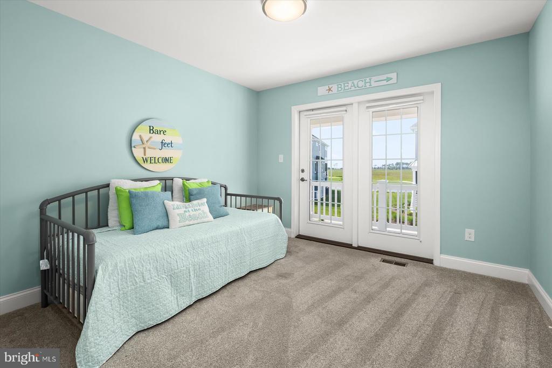
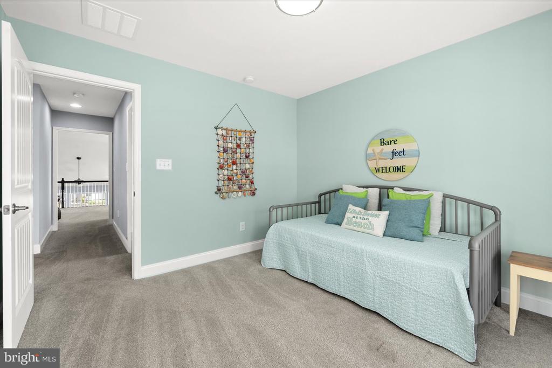
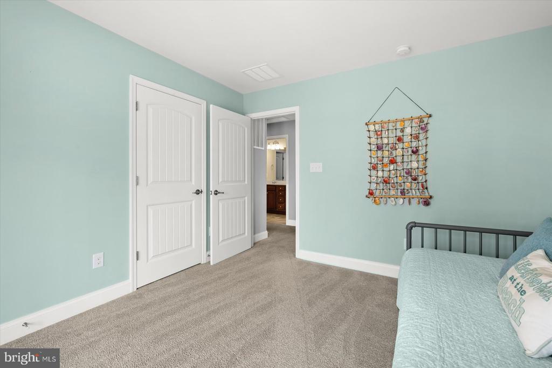
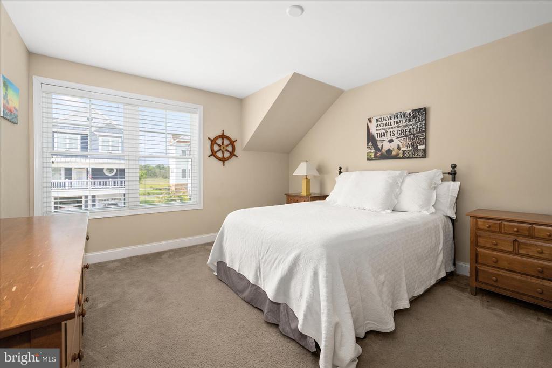
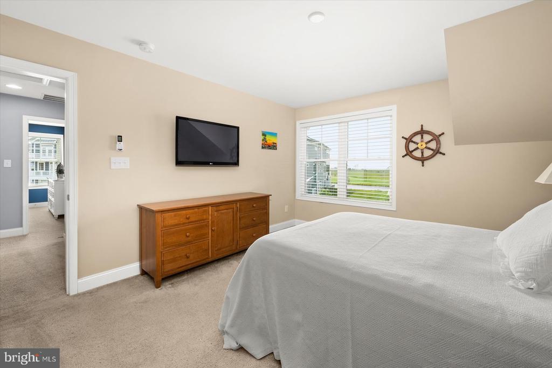
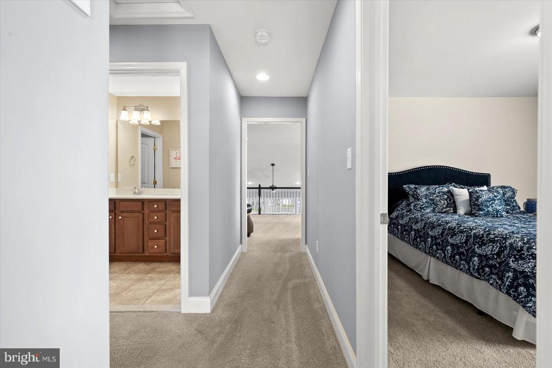
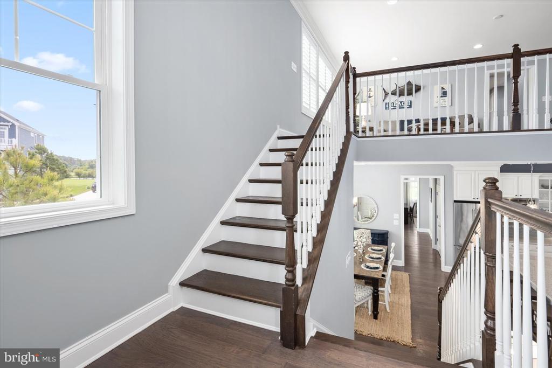
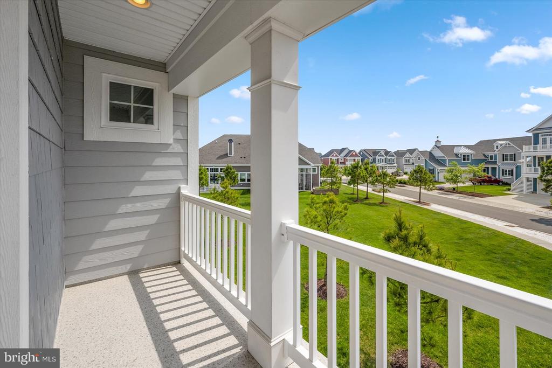
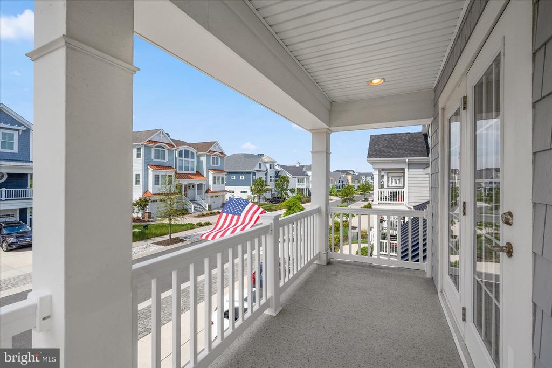
The vaulted two-story ceiling in the great room opens to a spacious loft on the second floor. The second-floor owner's suite also features a tray ceiling, a large bathroom with dual sinks, a linen closet, and the largest walk-in closet in the house. There are three additional bedrooms on the second floor, one with access to a covered porch offering breathtaking views, and another bathroom with dual sinks.

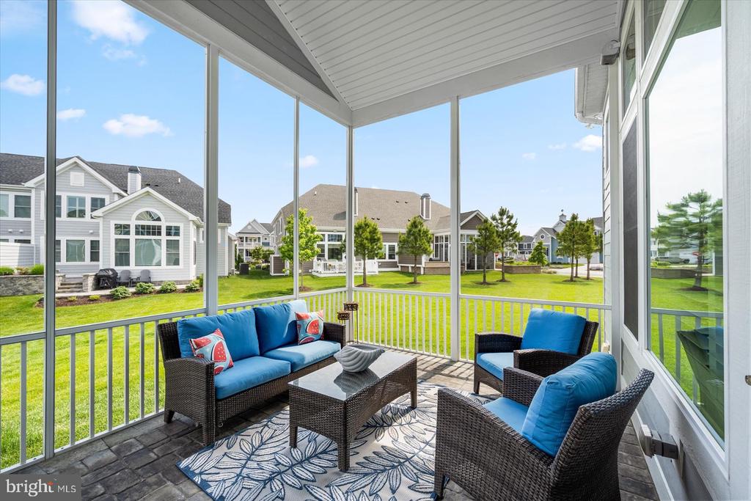
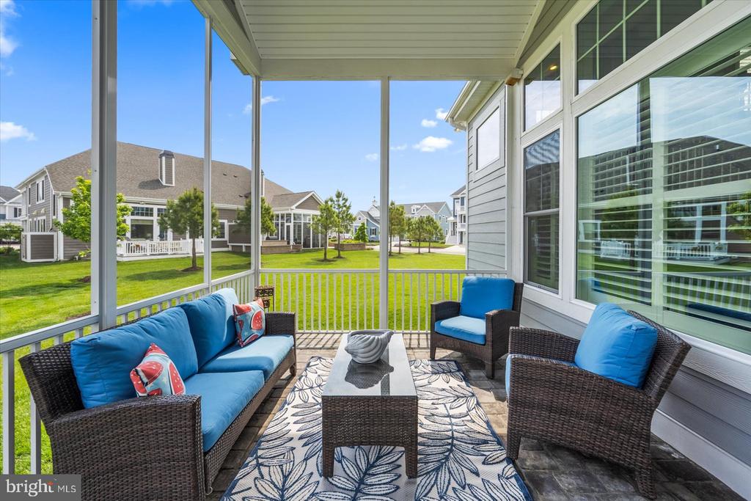
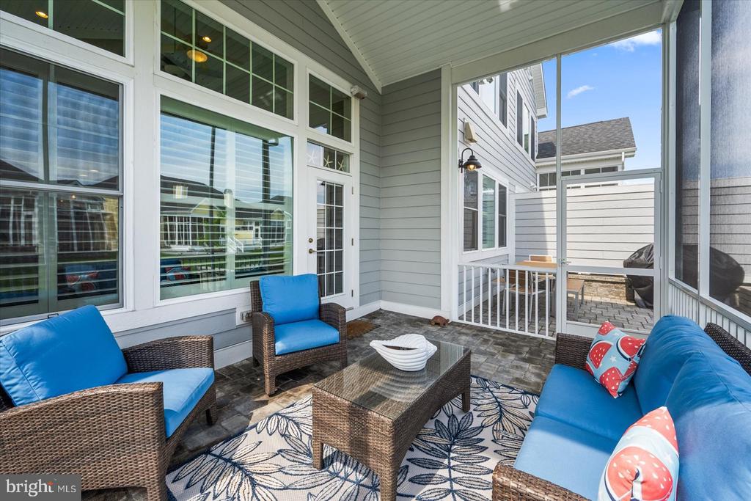
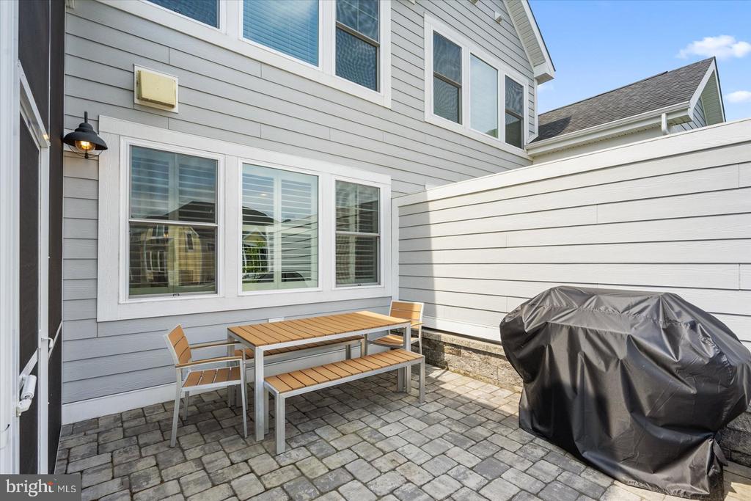
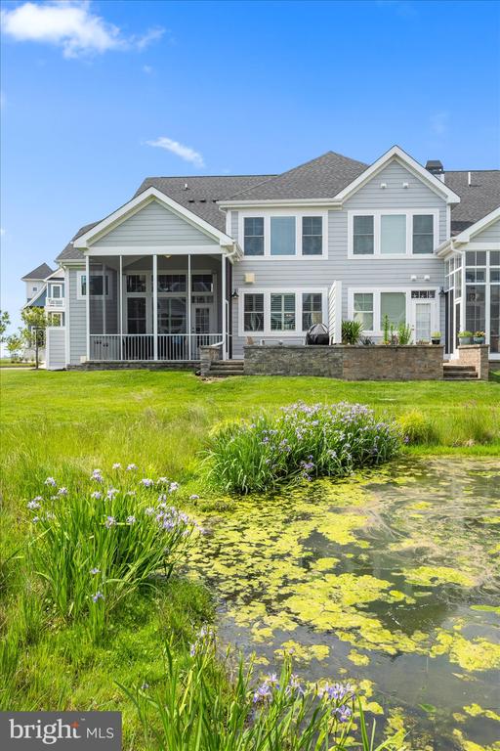
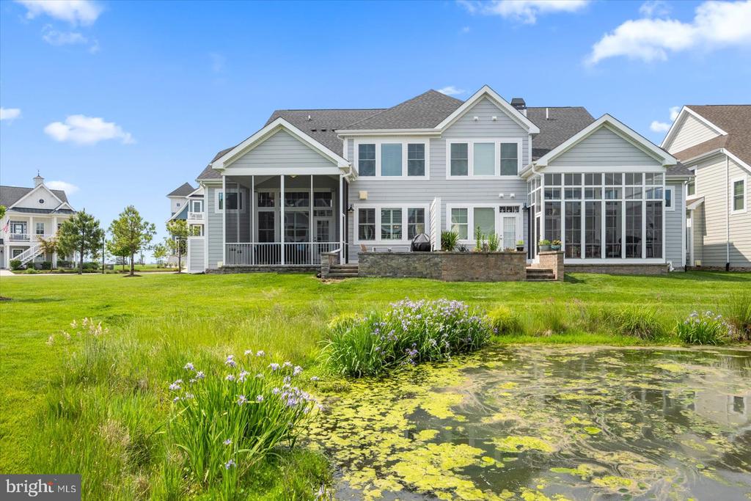
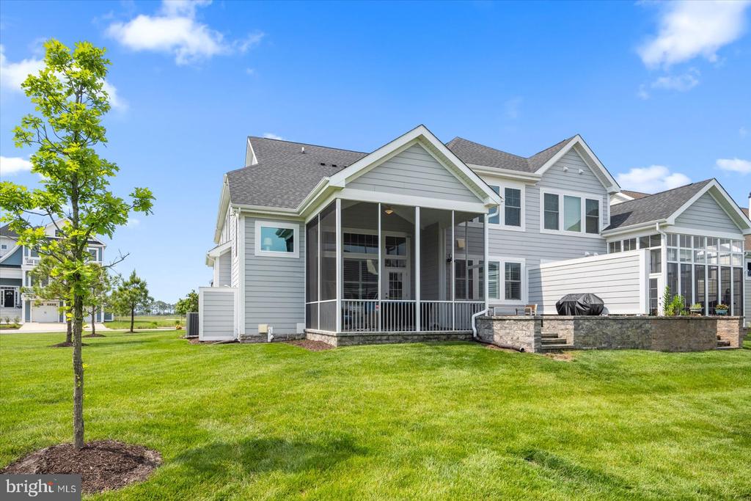
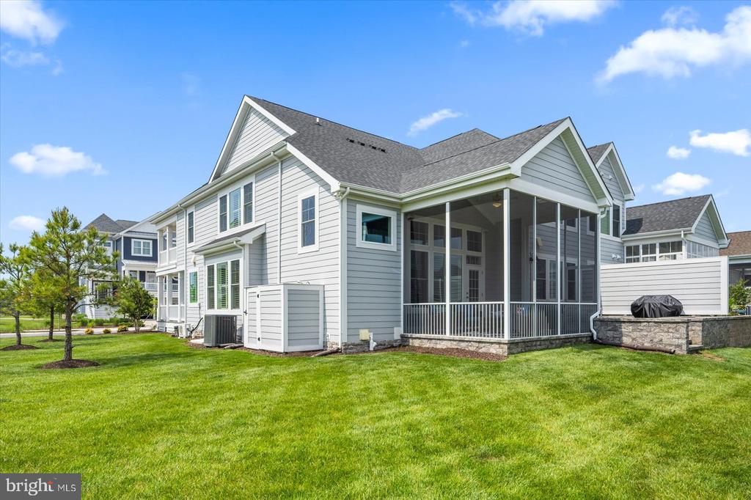
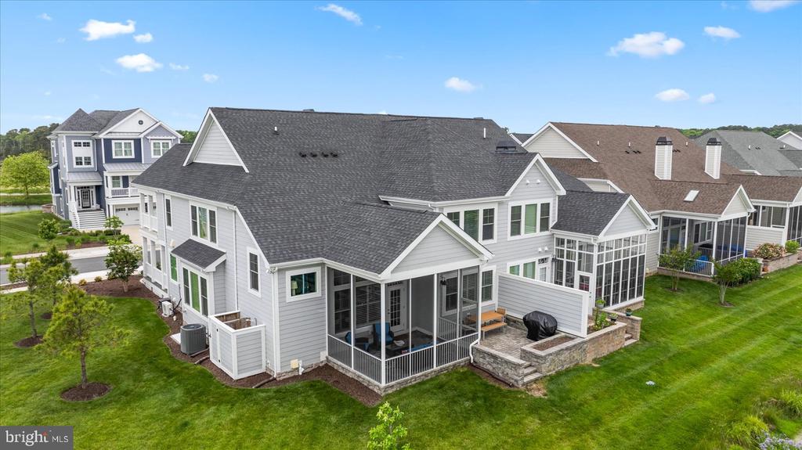
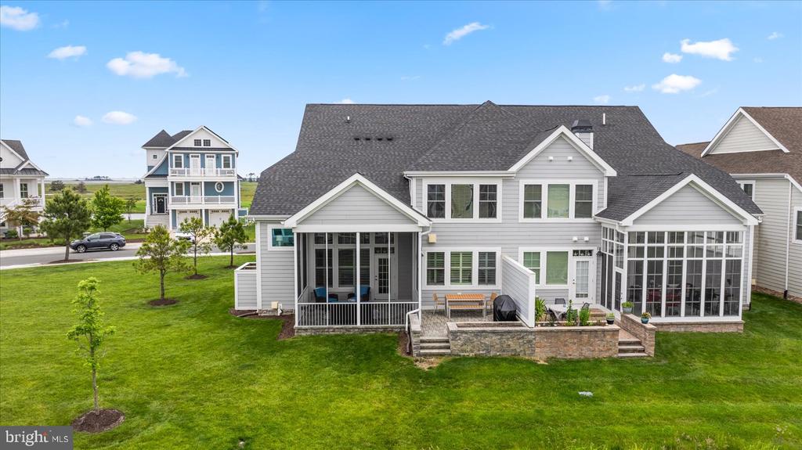
The rear of the house features a large screened porch that opens onto a paver patio with an elevated planter box. An outdoor shower is perfect for rinsing off after a day at the beach. The two-car painted garage with an epoxy floor has been upgraded with additional insulation and an insulated garage door, accommodating a convenient garage tub sink.

Bayside residents enjoy exclusive access to a wealth of amenities, including four beautiful outdoor swimming pools, tennis and pickleball courts, the Health and Aquatic Center with a large indoor pool, hot tub, steam rooms, state-of-the-art fitness center, and a fresh juice/sandwich bar. The community also offers several dining options at Signatures Restaurant and 38 Degrees Grill. Bring your family to the point to paddleboard, kayak, or spend time at the private beach. Enjoy live entertainment at the Freeman Arts Pavilion, featuring national recording artists and cultural entertainment for all ages from April through September.

Don't miss your chance to experience resort-style living at its finest!

Overview

Property Status
Sold
Date Sold
July 24, 2024
Lot Size
4,356 Sq.Ft.
MLS ID
DESU2062046
Property Type
Residential
Year Built
2018

Features & Amenities

Neighborhood
Bayside Golf & Resort Community
Architecture Styles
Coastal
View Description
Bay, City, Golf Course, Pond, Trees/Woods
Stories
2
Garage Spaces
2.0
Water Source
Public
Utilities
Cable TV, Electric Available, Phone Available, Sewer Available, Under Ground, Water Available
Roof
Architectural Shingle, Metal
Lot Features
Backs - Open Common Area, Landscaping, Level, Pond, Side Yard(s)
Parking
Attached Garage, Driveway, Off Street
Heat Type
Forced Air, Heat Pump - Gas Back Up
Air Conditioning
Ceiling Fan(s), Central A/C, Dehumidifier, Heat Pump(s)
Appliances
Built-In Microwave, Cooktop, Dishwasher, Disposal, Energy Efficient Appliances, ENERGY STAR Dishwasher, ENERGY STAR Refrigerator, Exhaust Fan, Oven - Self Cleaning, Oven - Wall, Oven/Range - Electric, Range Hood, Refrigerator, Stainless Steel Appliances, Water Heater - Tankless
Other Interior Features
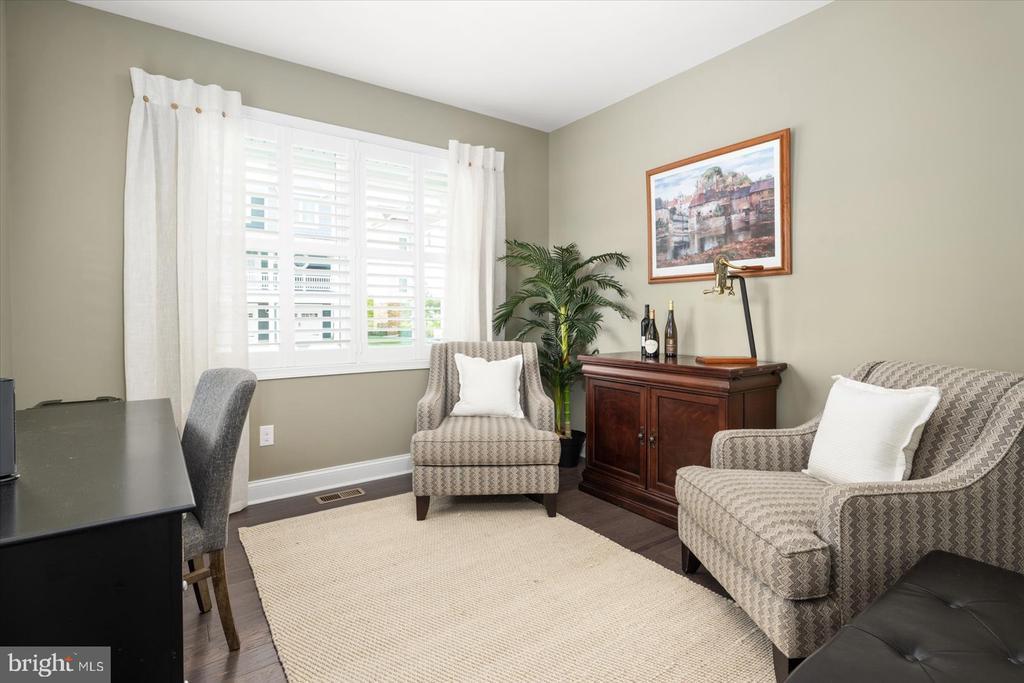
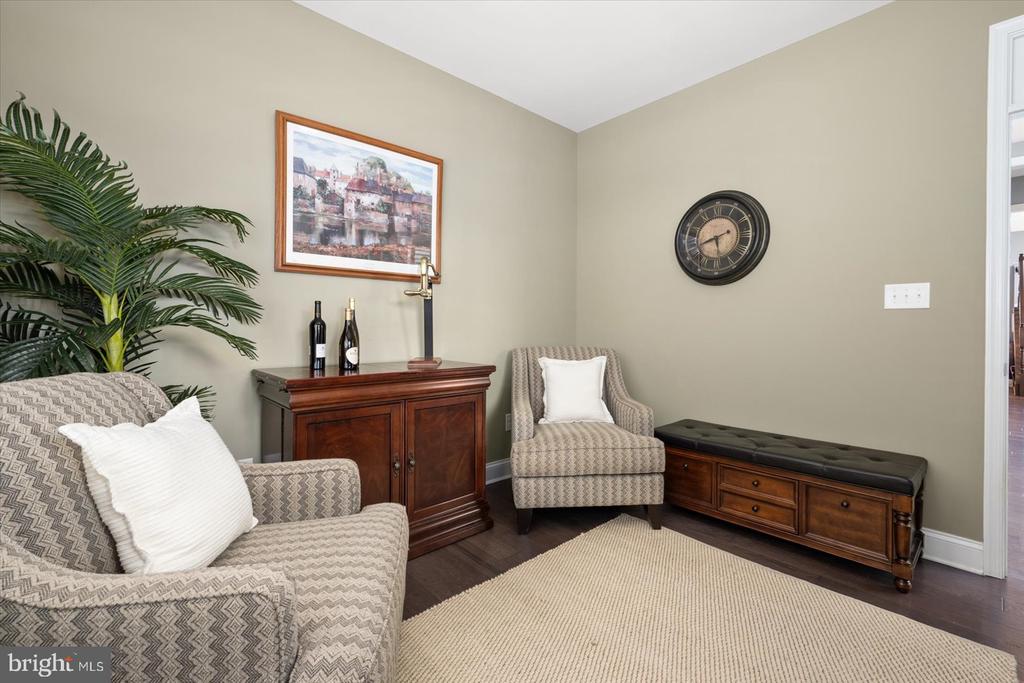
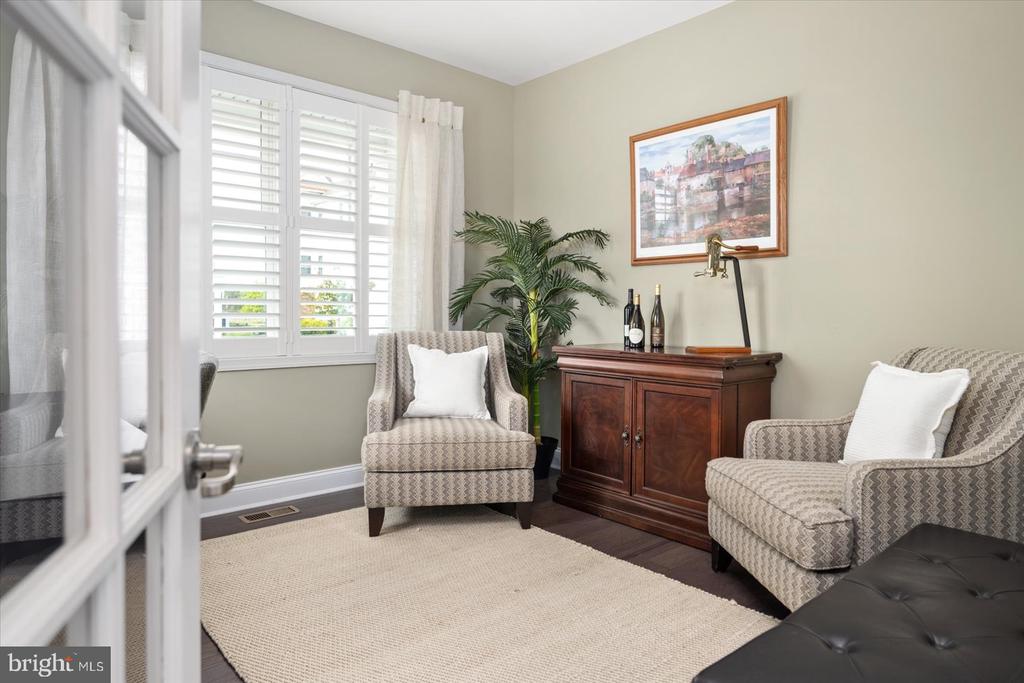
Ceiling Fan(s), Crown Moldings, Dining Area, Entry Level Bedroom, Family Room Off Kitchen, Floor Plan - Open, Kitchen - Gourmet, Kitchen - Island, Primary Bath(s), Recessed Lighting, Sprinkler System, Store/Office, Bathroom - Tub Shower, Upgraded Countertops, Walk-in Closet(s), Window Treatments, Wood Floors
Sewer
Public Sewer
Substructure
Concrete Perimeter, Crawl Space
Disability Features
Doors - Lever Handle(s), Level Entry - Main
HOA Amenities
Beach, Common Grounds, Golf Course Membership Available, Jog/Walk Path, Pier/Dock, Security
Security Features
Sprinkler System - Indoor
Elementary School
SHOWELL
Middle School
SELBYVILLE
High School
INDIAN RIVER
Sales Price
$939,000
Real Estate Tax
$1,962/yr
HOA
$1,015/3 mos
Zoning
MR

Downloads

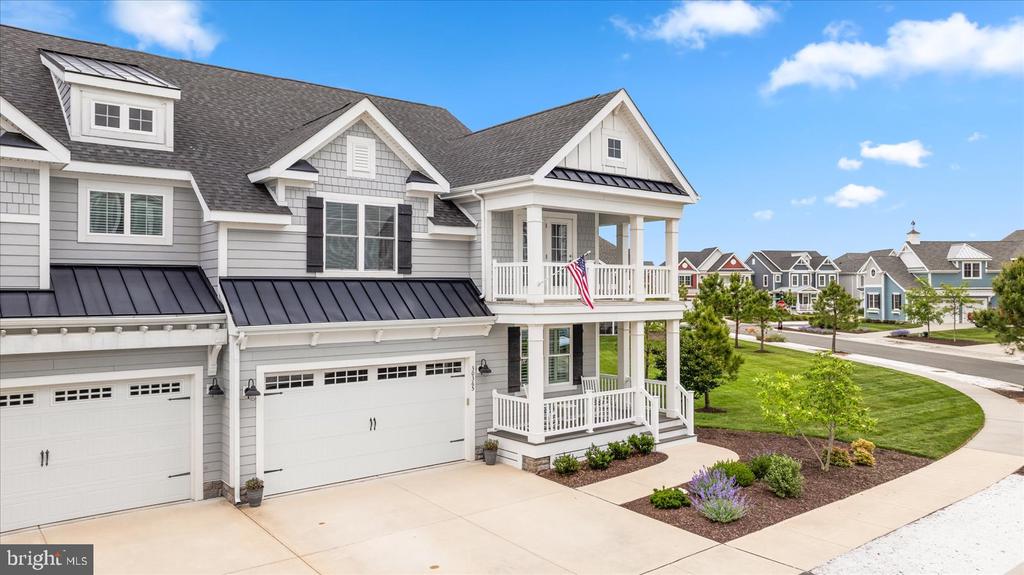
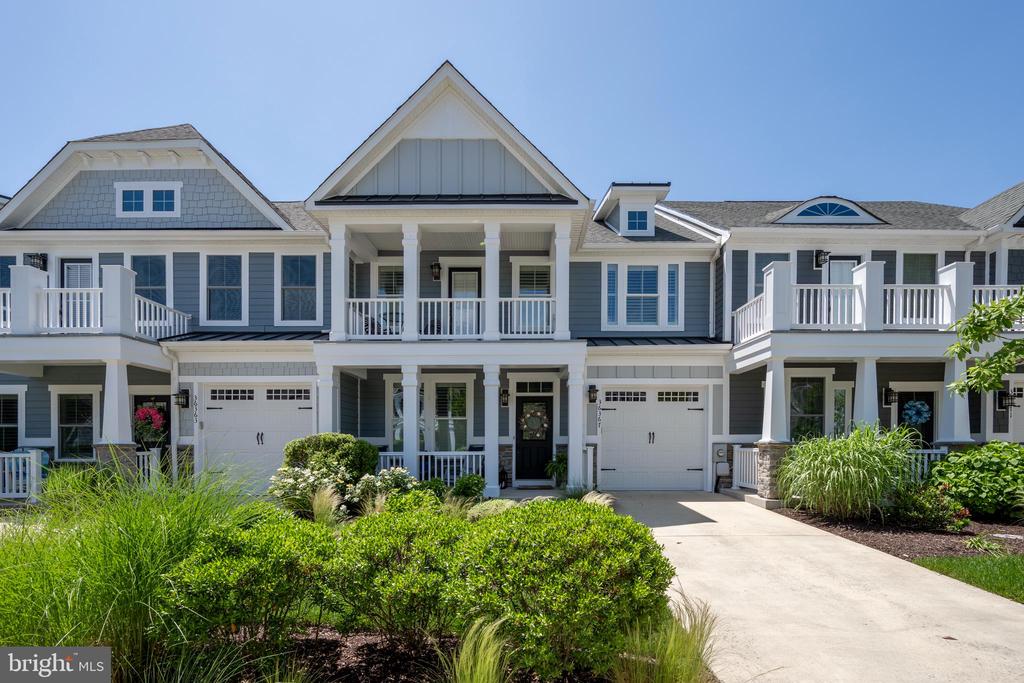
Gray coastal-style house with white wraparound porches, an attached garage, and neighboring homes.

Schedule a Tour

I would love to help you see this beautiful home! As a full-service real estate agent, I can help you tour. Please submit an offer, and answer questions about the buying process.

Thank you

for your interest in 30365 SEA WATCH WALK, SELBYVILLE, DE 19975

30365 Sea Watch Walk
Navigate
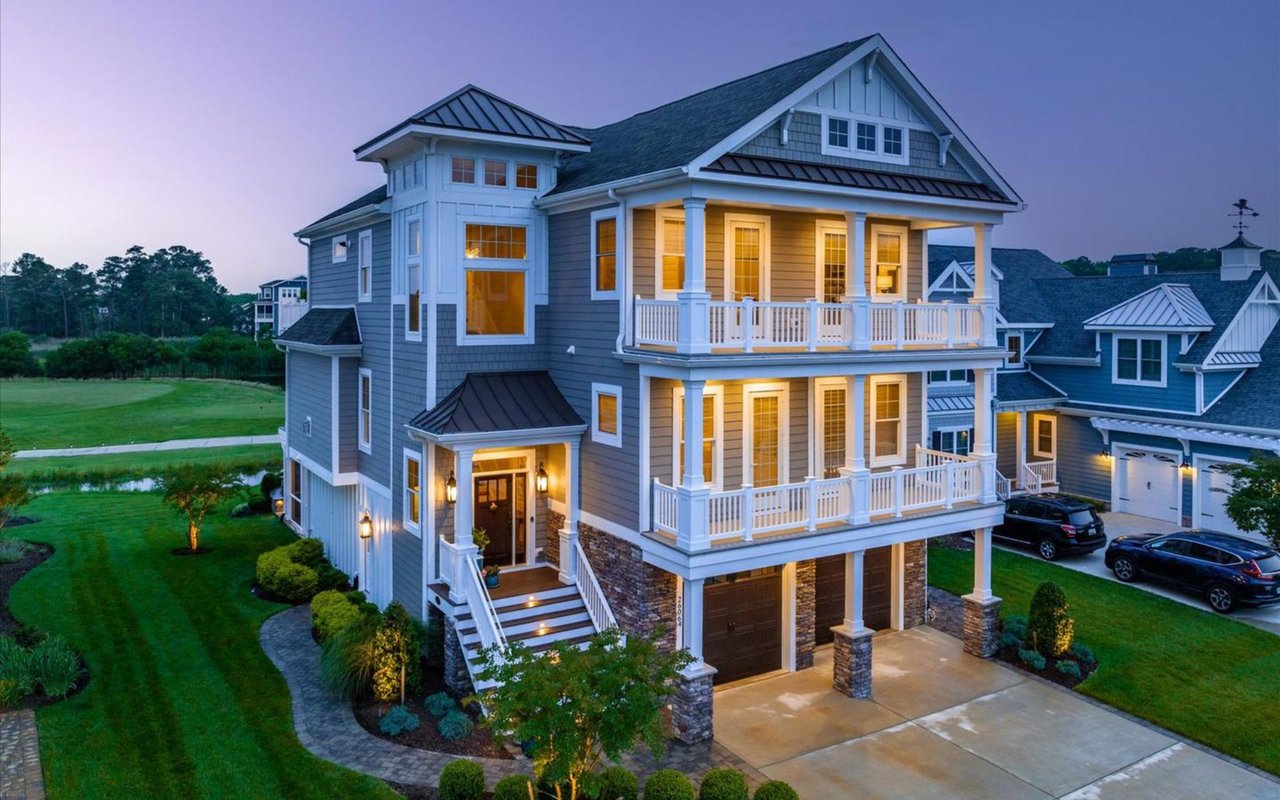
Blue coastal-style home with white balconies and warm lights at dusk beside manicured grounds.

Explore Bayside Golf & Resort Community

read more

I'm Interested In

30365 Sea Watch Walk

or
  • CallBetsy Perry

    License #RS0036416

    (301) 938-1472
  • Browse Betsy's

    Portfolio

    Explore her active properties below or contact her to schedule a private showing.

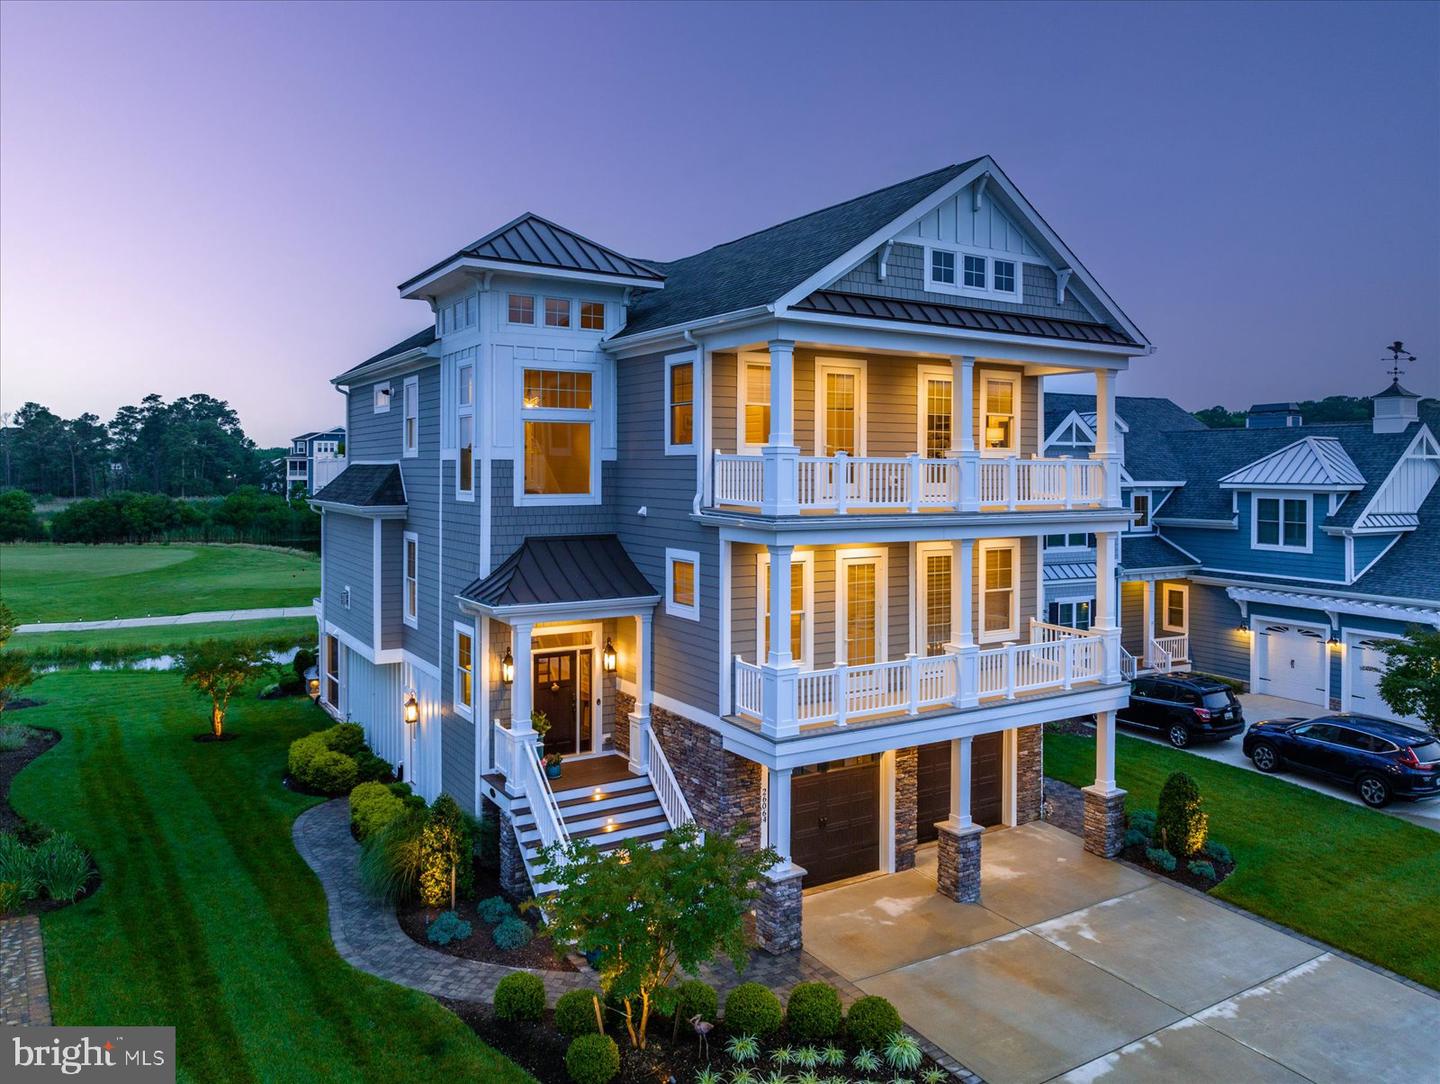
    • Gray coastal home with two white-railed balconies and a stone-columned garage at dusk. Sold

      $2,210,000

      26064 Crosswinds Landing, Selbyville, DE 19975

      • 5 Beds
      • 5 Baths
      • 5,300 Sq.Ft.
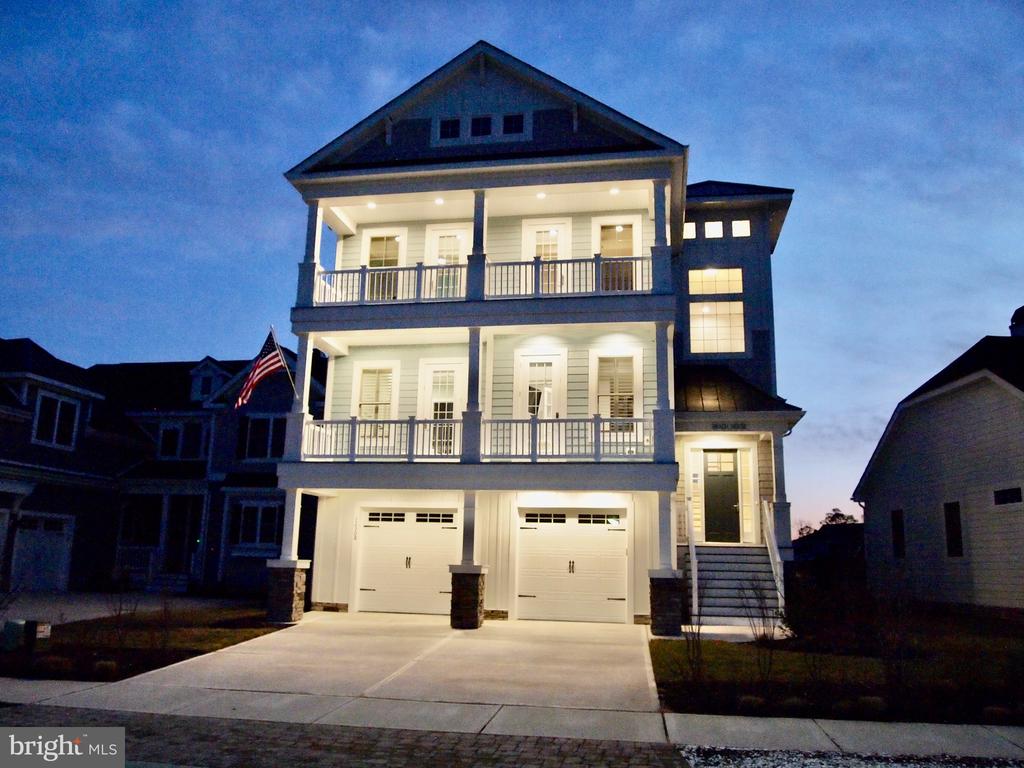
    • Three-story coastal house at dusk with front balconies and two garage doors. Sold

      $2,006,000

      12308 N HAVEN DRIVE, SELBYVILLE, DE 19975

      • 6 Beds
      • 5 Baths
      • 5,000 Sq.Ft.
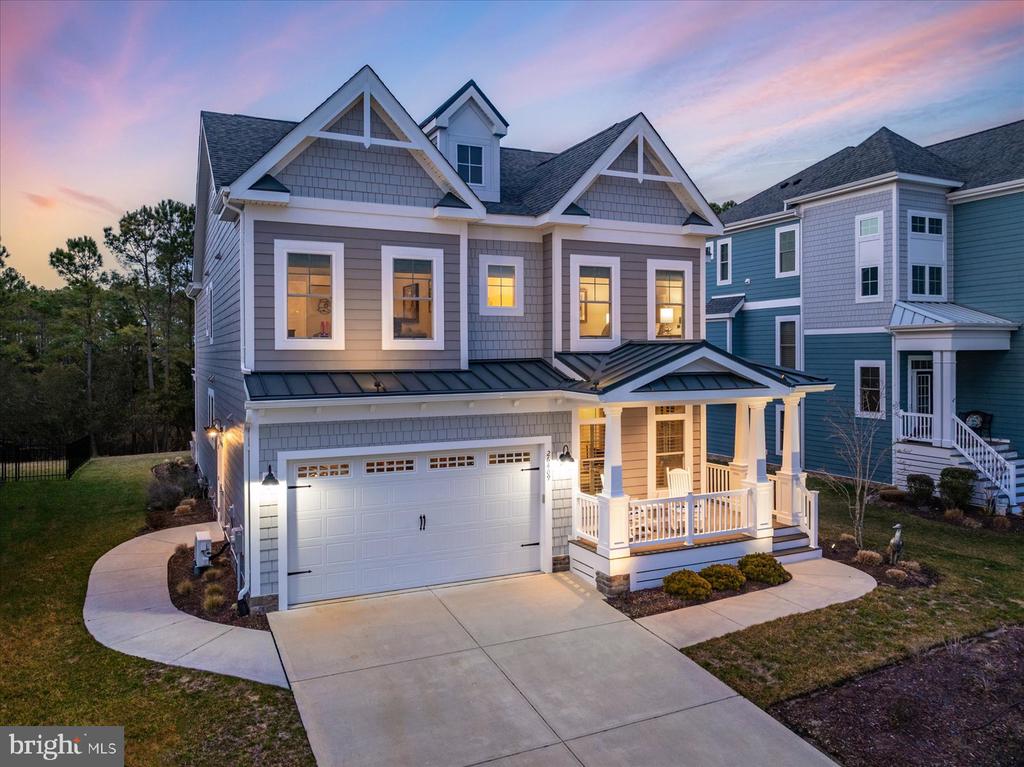
    • Gray coastal-style home with a covered porch and two-car garage at dusk. Sold

      $1,760,000

      26409 CROSSWINDS LANDING, SELBYVILLE, DE 19975

      • 5 Beds
      • 4 Baths
      • 3,204 Sq.Ft.

    • Coastal-style house at dusk with blue-gray siding, a covered porch, exterior stairs, and a two-car garage. Sold

      $1,625,000

      30302 SEA WATCH WALK, SELBYVILLE, DE 19975

      • 4 Beds
      • 5 Baths
      • 3,800 Sq.Ft.
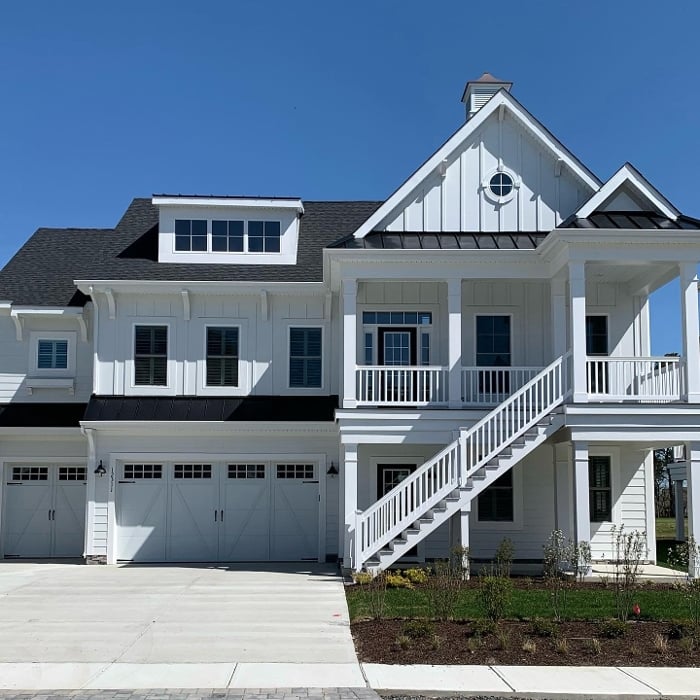
    • White coastal-style house with a three-car garage, covered porch, and exterior staircase. Sold

      $1,265,000

      12311 North Haven Drive, Selbyville, DE 19975

      • 4 Beds
      • 5 Baths
      • 3,400 Sq.Ft.
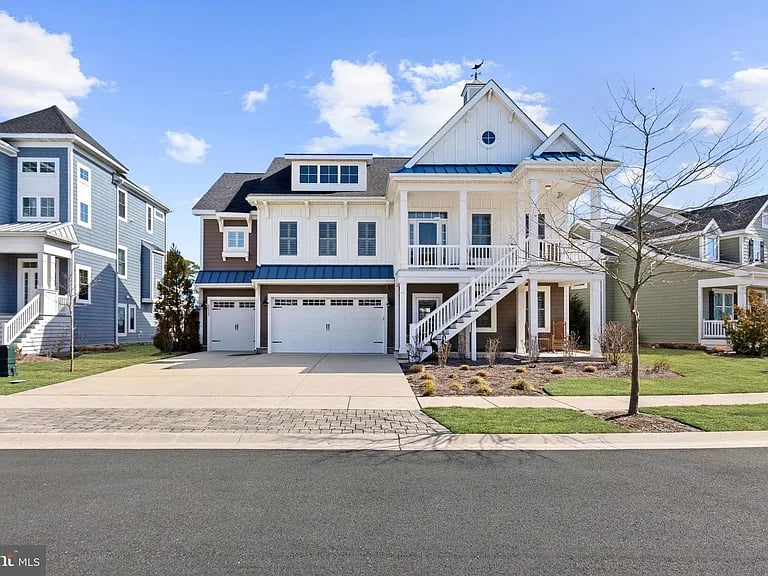
    • White coastal-style house with blue accents, a two-car garage, and an exterior staircase. Sold

      $1,265,000

      30539 Magnolia Crossing, Selbyville, DE 19975

      • 4 Beds
      • 5 Baths
      • 3,330 Sq.Ft.

    • Gray multi-story home with white trim, two garage doors, a balcony, and an oval window. Sold

      $1,260,000

      12383 North Haven Drive, Selbyville, DE 19975

      • 4 Beds
      • 4 Baths
      • 3,468 Sq.Ft.
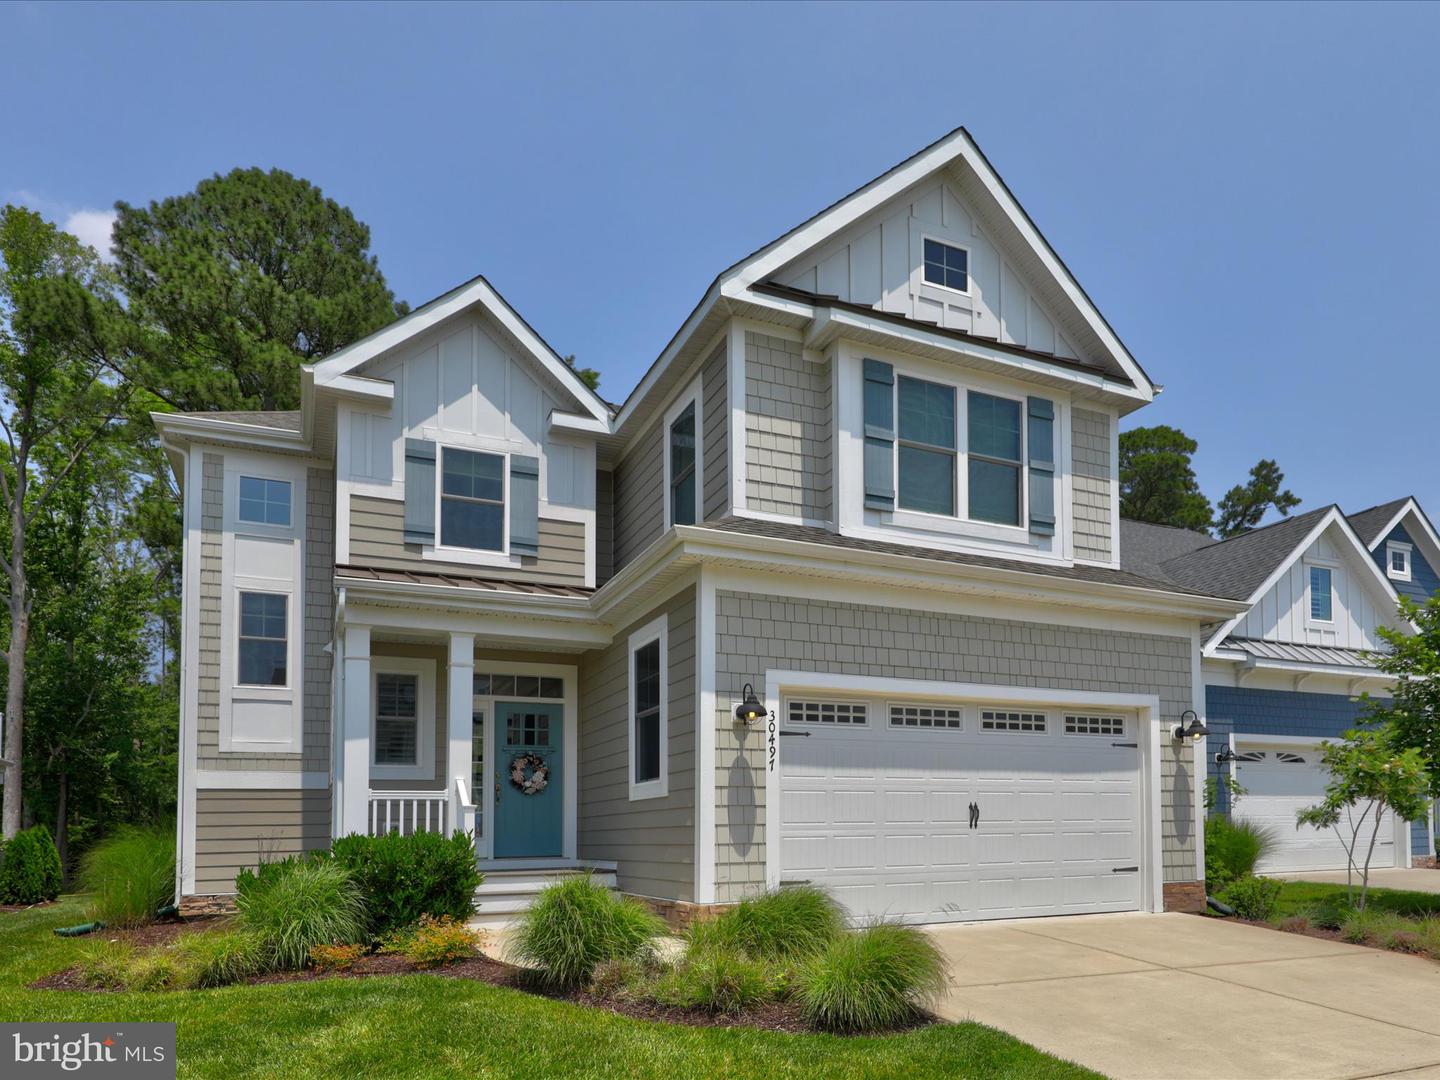
    • Two-story gray shingle-sided home with a teal front door, white trim, and attached two-car garage. Sold

      $1,065,000

      30497 N Magnolia Crossing, Selbyville, DE 19975

      • 4 Beds
      • 4 Baths
      • 3,000 Sq.Ft.
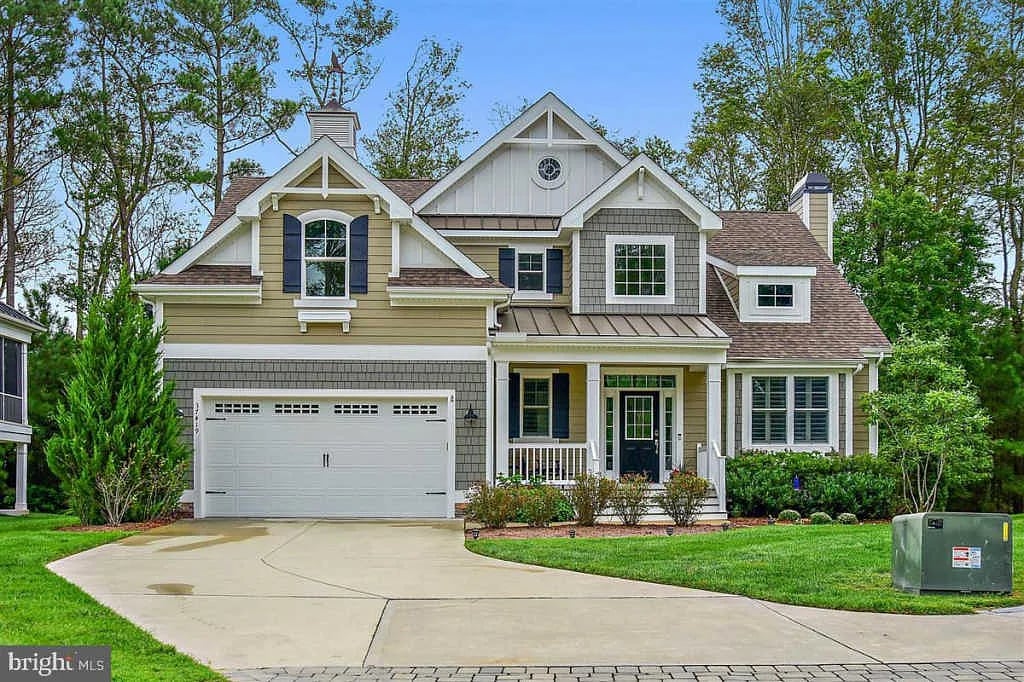
    • Two-story home with a white double garage, covered porch, and landscaped front lawn. Sold

      $840,000
      37419 Hammerhead, Selbyville, DE 19975

      • 3,400 Sq.Ft.
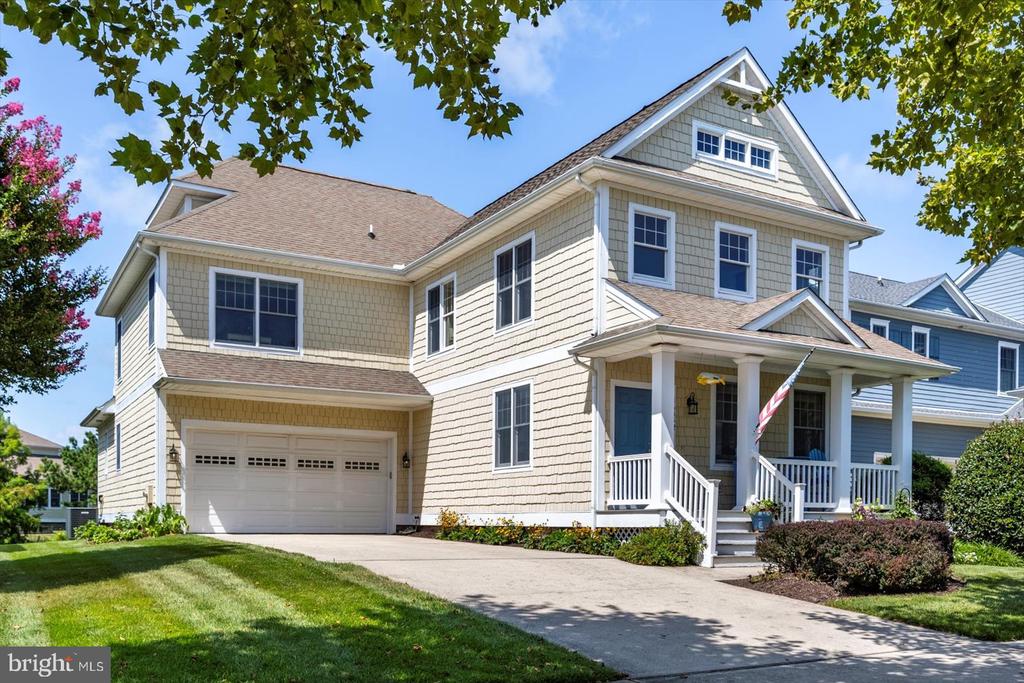
    • Two-story beige shingle-sided house with a covered front porch, attached garage, and leafy branches overhead. Sold

      $780,000
      36452 WILD ROSE CIRCLE, SELBYVILLE, DE 19975

      • 4 Beds
      • 4 Baths
      • 2,716 Sq.Ft.
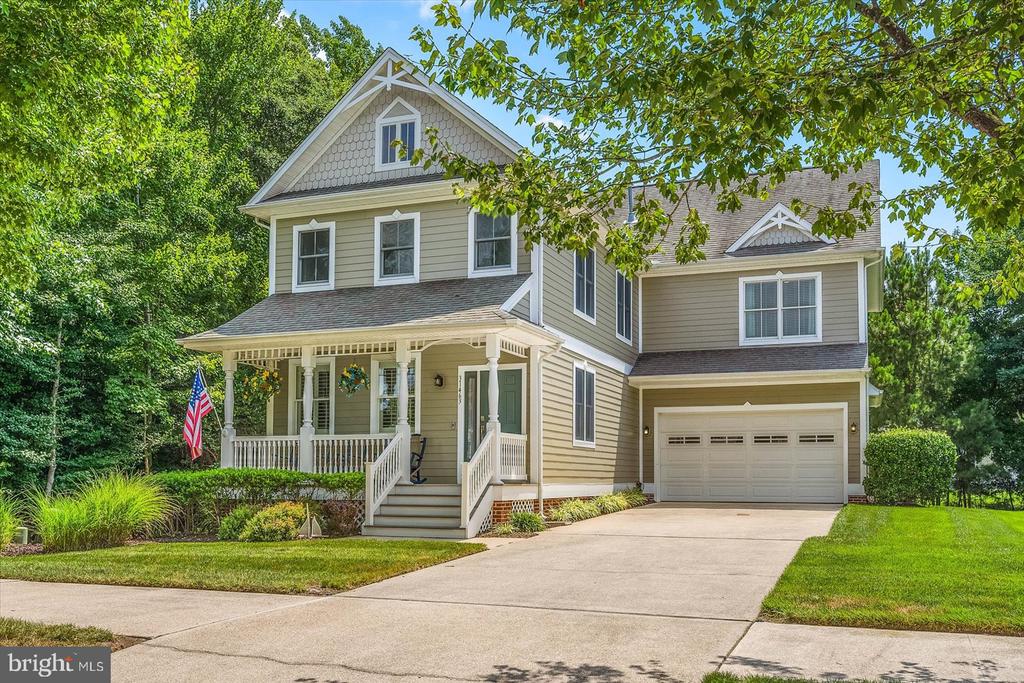
    • Two-story beige house with a covered porch, attached garage, and mature trees. Sold

      $715,000
      31463 FORSYTHIA DRIVE, SELBYVILLE, DE 19975

      • 4 Beds
      • 4 Baths
      • 2,618 Sq.Ft.
    • Blue-gray coastal home with white balconies, two garage doors, and landscaped front yard. Sold

      $710,000
      36367 SEA GRASS WAY, SELBYVILLE, DE 19975

      • 3 Beds
      • 3 Baths
      • 2,100 Sq.Ft.
    • Multi-story condominium building with green and pale yellow siding, brick base, and leafless trees. Sold

      $689,000

      38415 Boxwood Terrace Unit 301B, Selbyville, DE 19975

      • 3 Beds
      • 3 Baths
      • 2,565 Sq.Ft.
    • Light blue coastal-style house with decorative gables, covered entry, and attached garage. Sold

      $685,000

      31469 FORSYTHIA DRIVE, SELBYVILLE, DE 19975

      • 5 Beds
      • 4 Baths
      • 2,634 Sq.Ft.
    • Dark blue-gray gabled house with a covered porch, two garage doors, and a broad concrete driveway. Sold

      $685,000

      33131 Barantine Lane, Selbyville, DE 19975

      • 4 Beds
      • 4 Baths
      • 2,650 Sq.Ft.
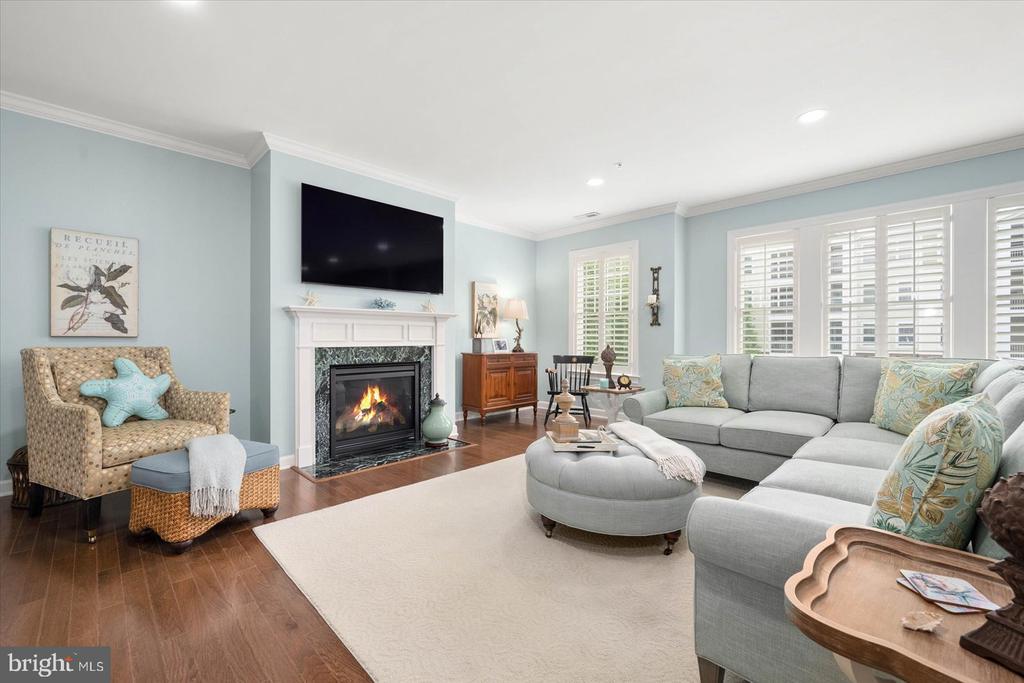
    • Living room with a gray sectional, pale blue walls, and a lit fireplace beneath a mounted television. Sold

      $615,000

      38414 BOXWOOD TERRACE Unit: 101B, SELBYVILLE, DE 19975

      • 3 Beds
      • 3 Baths
      • 2,565 Sq.Ft.
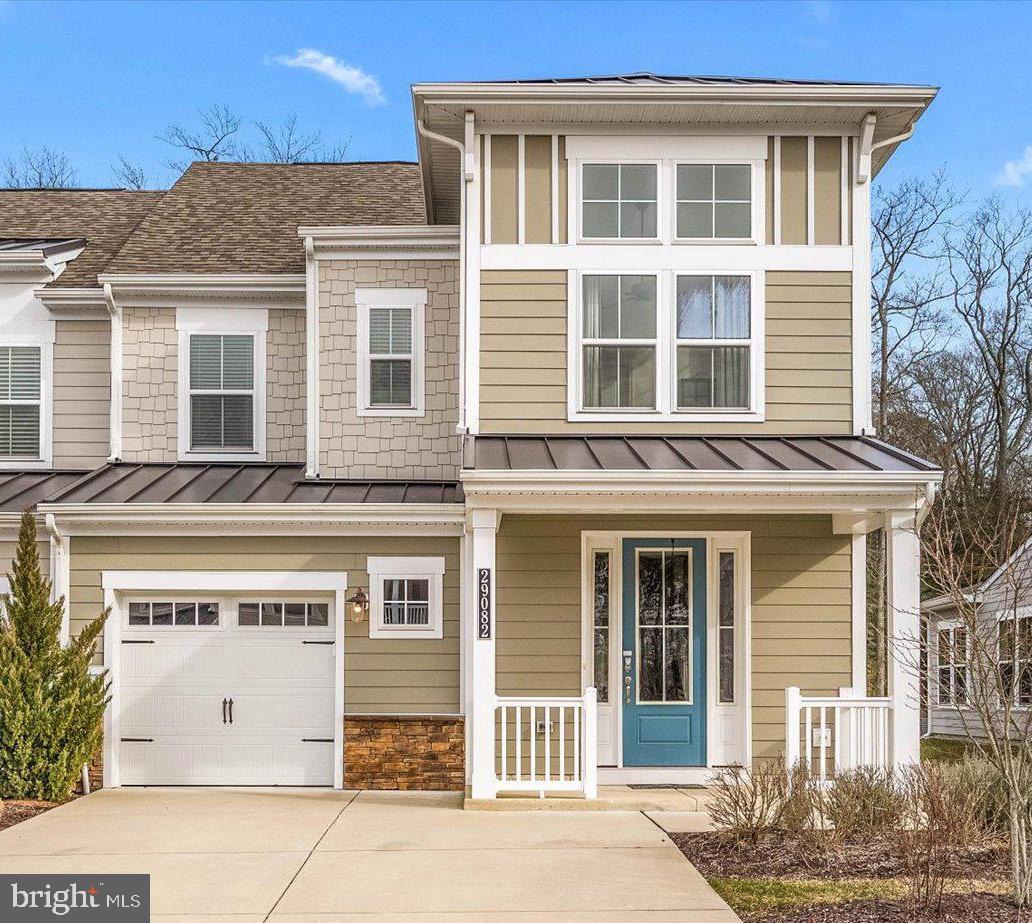
    • Two-story beige house with a blue front door, covered porch, and attached garage. Sold

      $600,000

      29082 SEA BIRD COURT, SELBYVILLE, DE 19975

      • 3 Beds
      • 3 Baths
      • 2,305 Sq.Ft.
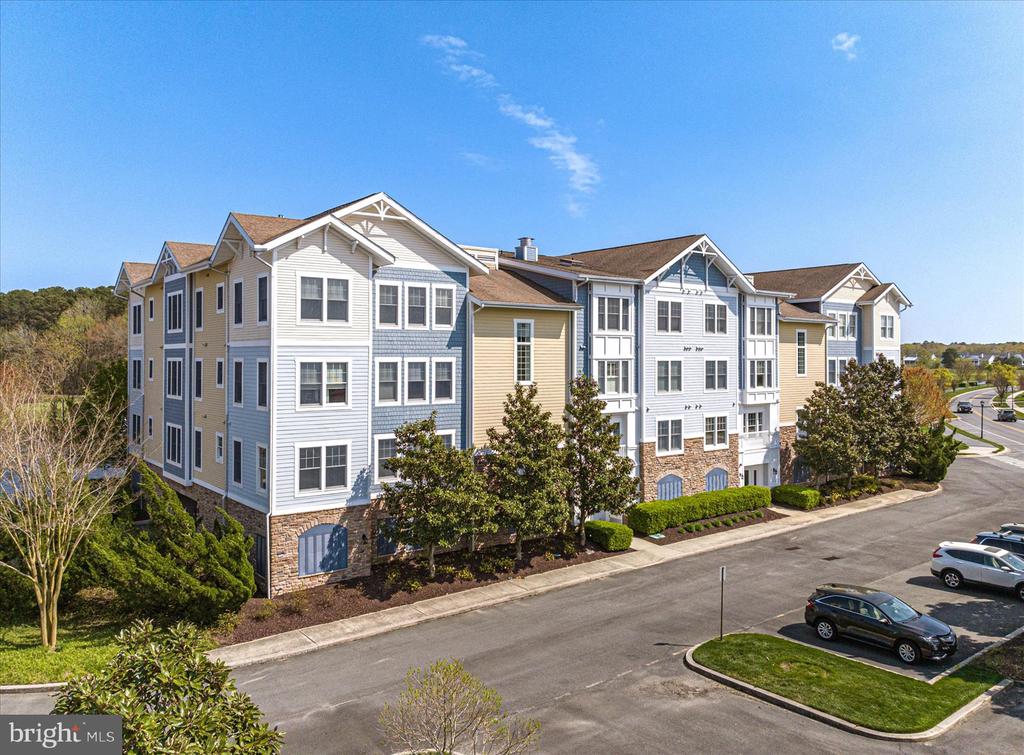
    • Multi-unit condominium building with blue and white siding, stone accents, and landscaped grounds. Sold

      $600,000

      31726 LAKEVIEW DRIVE Unit: 203, SELBYVILLE, DE 19975

      • 3 Beds
      • 3 Baths
      • 2,375 Sq.Ft.
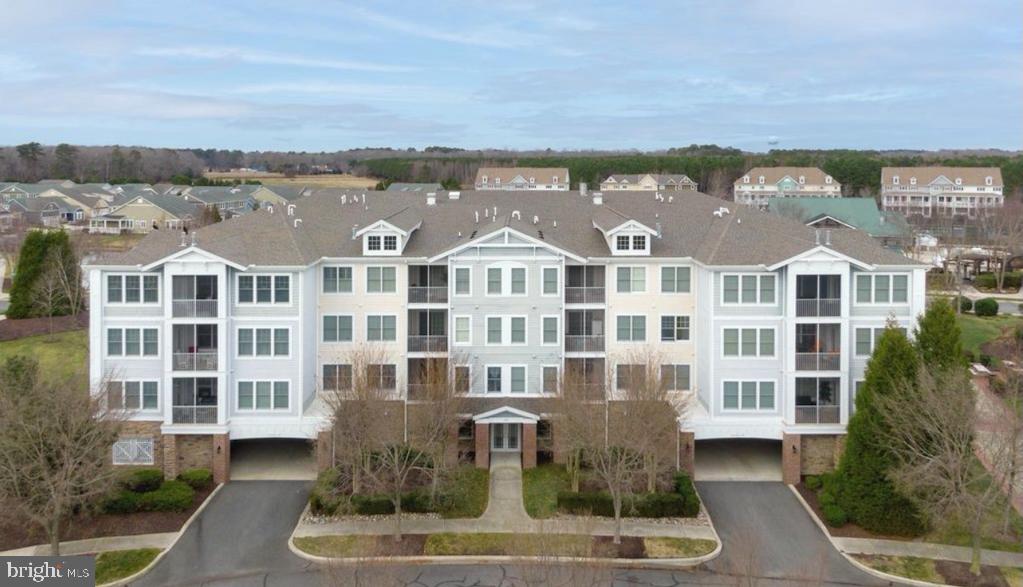
    • Multi-story condominium building with balconies, a central entrance, and two parking drives. Sold

      $590,000

      31574 WINTERBERRY PARKWAY Unit: 210B, SELBYVILLE, DE 19975

      • 4 Beds
      • 3 Baths
      • 2,099 Sq.Ft.
    • Yellow multi-story home with stone lower level, red doors, and covered porches. Sold

      $576,000

      36390 AZALEA AVENUE, SELBYVILLE, DE 19975

      • 4 Beds
      • 4 Baths
      • 1,947 Sq.Ft.
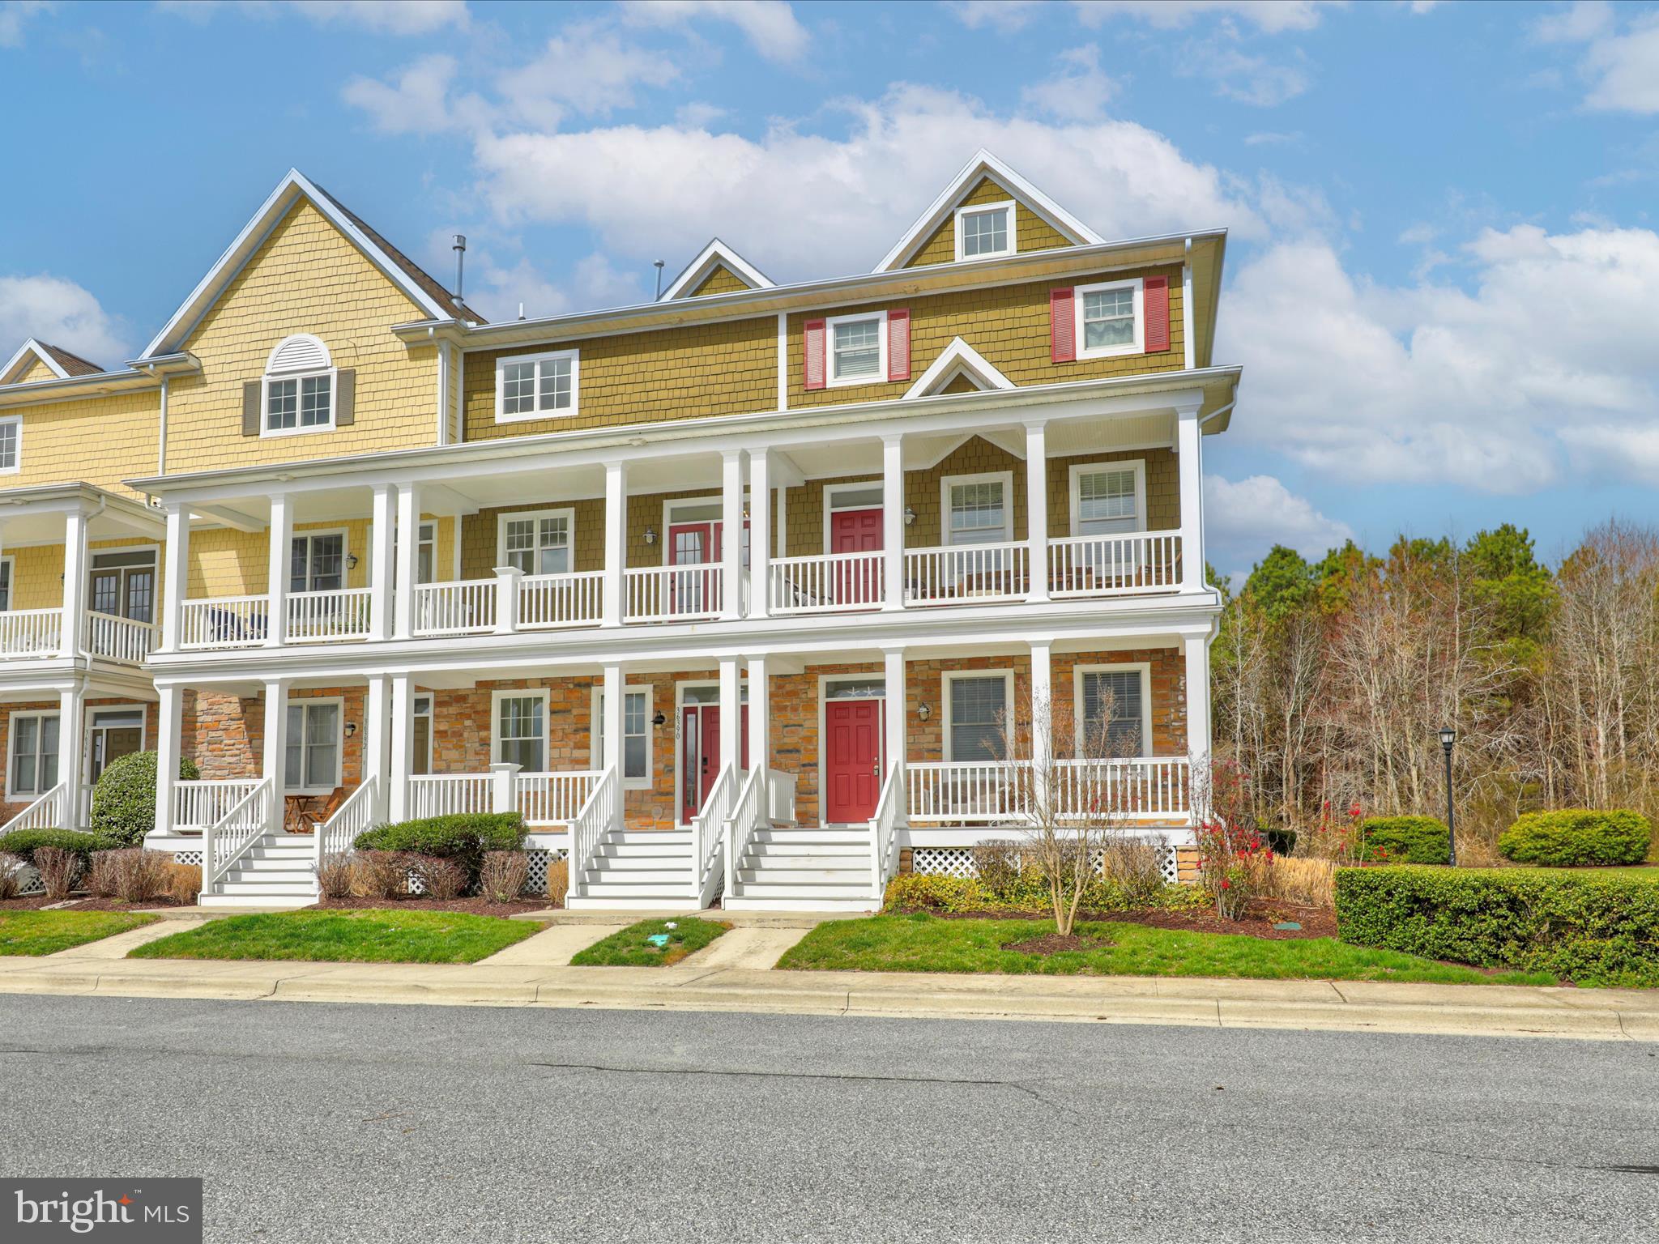
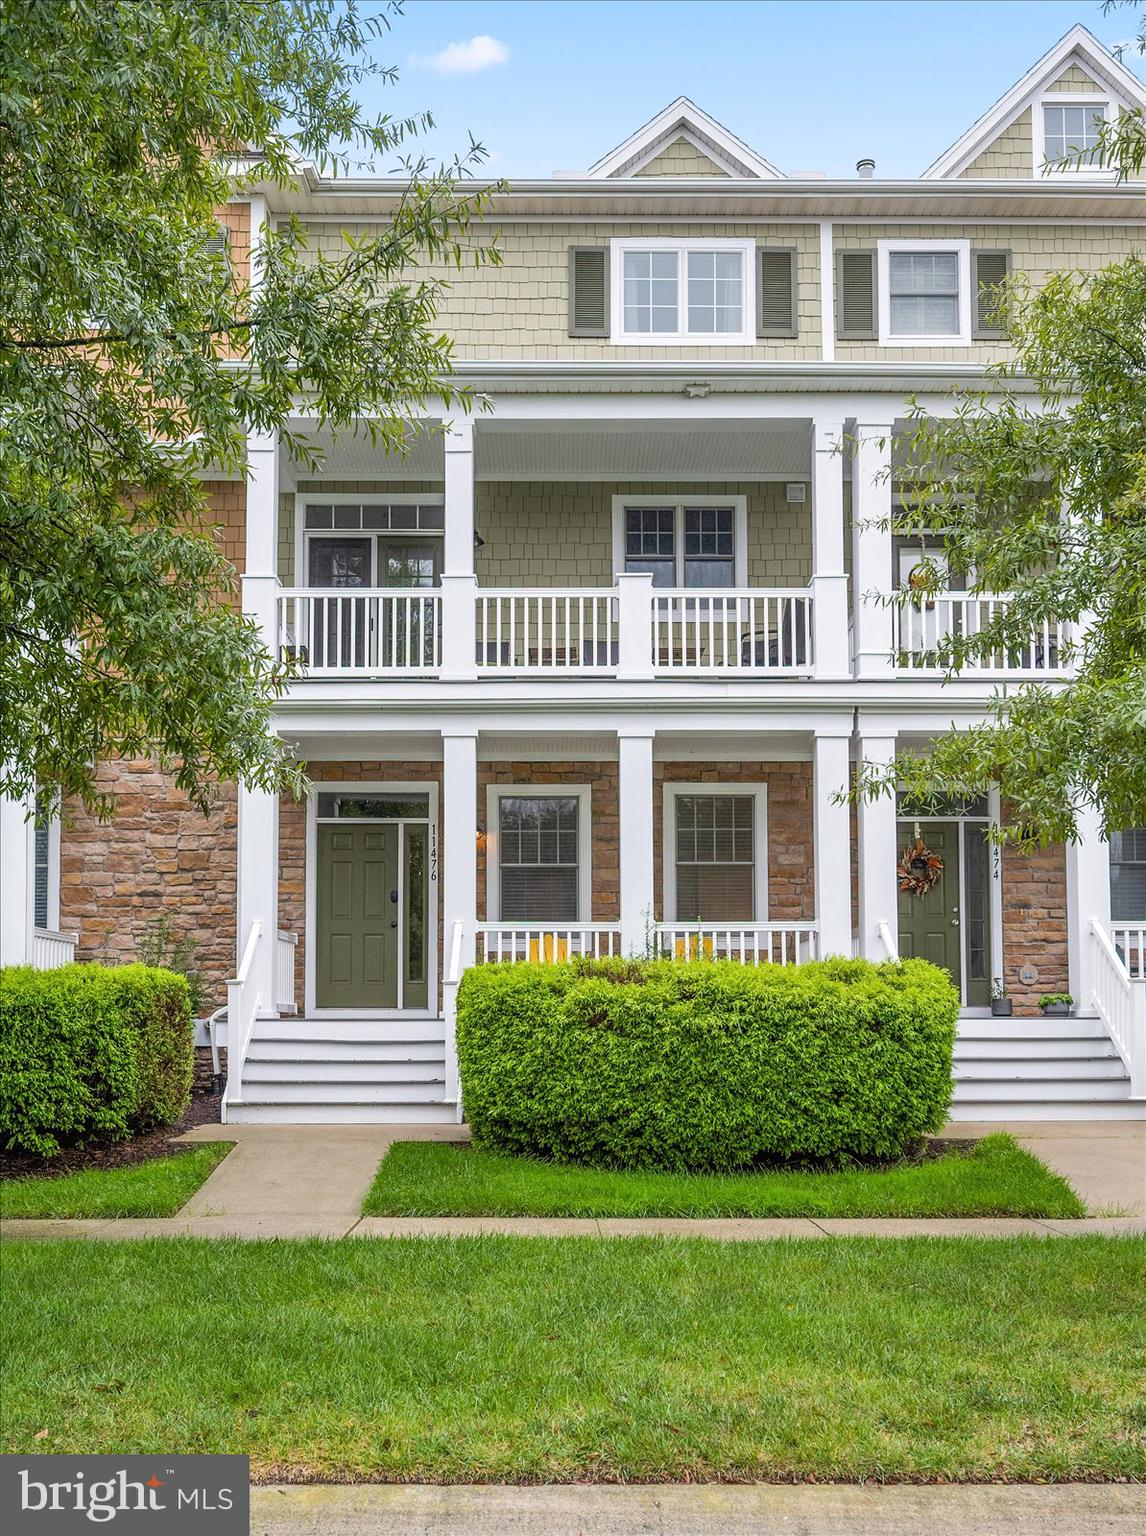
    • Townhouse front with two covered porches, stone accents, and a hedge-lined entrance. Sold

      $550,000

      11476 W SAND COVE ROAD, SELBYVILLE, DE 19975

      • 4 Beds
      • 4 Baths
      • 1,947 Sq.Ft.
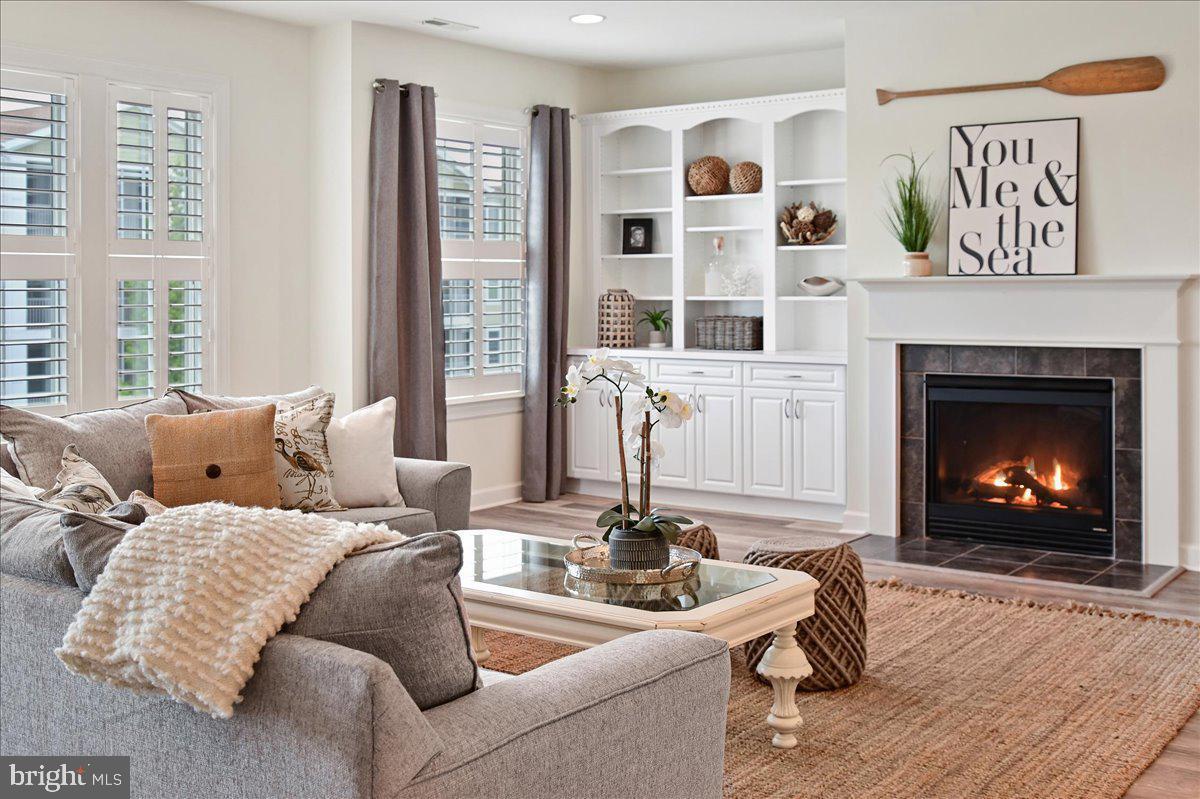
    • Living room with a gray sectional, built-in shelves, and a lit fireplace. Sold

      $550,000

      38415 Boxwood Terrace Unit 204B, Selbyville, DE 19975

      • 3 Beds
      • 3 Baths
      • 2,565 Sq.Ft.

    • Two-story beige house with a double garage, paved driveway, and fenced lawn. Sold

      $523,450

      25025 Saltwater Circle, Selbyville, DE 19975

      • 4 Beds
      • 3 Baths
      • 1,680 Sq.Ft.
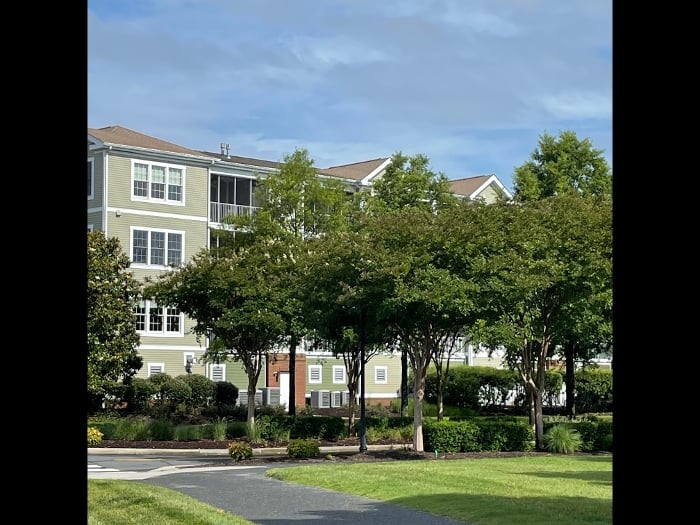
    • Multi-story residential building partly screened by mature trees, with a lawn and paved drive in front. Sold

      $495,000

      31574 Winterberry Parkway Unit 309B, Selbyville, DE 19975

      • 3 Beds
      • 3 Baths
      • 2,065 Sq.Ft.
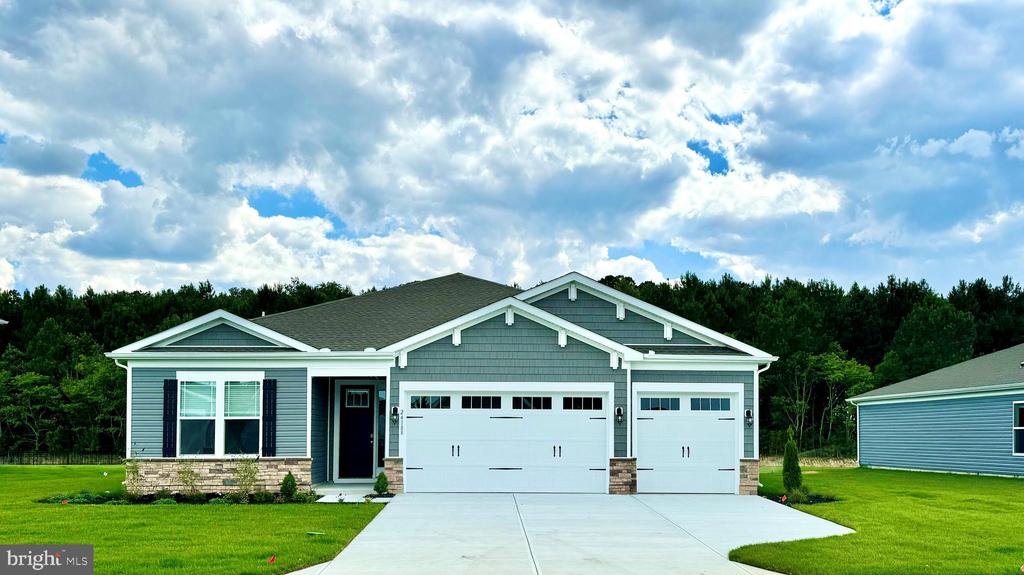
    • Gray single-story home with a three-car garage, white trim, wide driveway, and green lawn. Sold

      $479,990

      19048 LILLY POND CIRCLE, SELBYVILLE, DE 19975

      • 3 Beds
      • 3 Baths
      • 2,309 Sq.Ft.
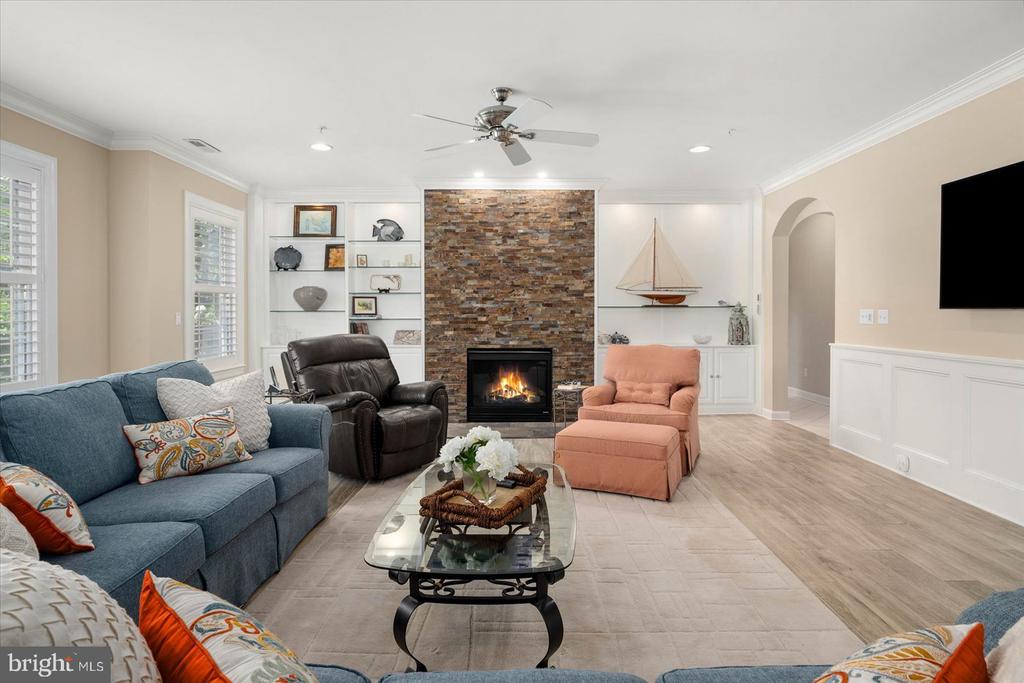
    • Living room with a stone fireplace, built-in shelving, and blue and peach seating. Sold

      $470,000

      38415 BOXWOOD TERRACE Unit: 104B, SELBYVILLE, DE 19975

      • 3 Beds
      • 3 Baths
      • 2,565 Sq.Ft.
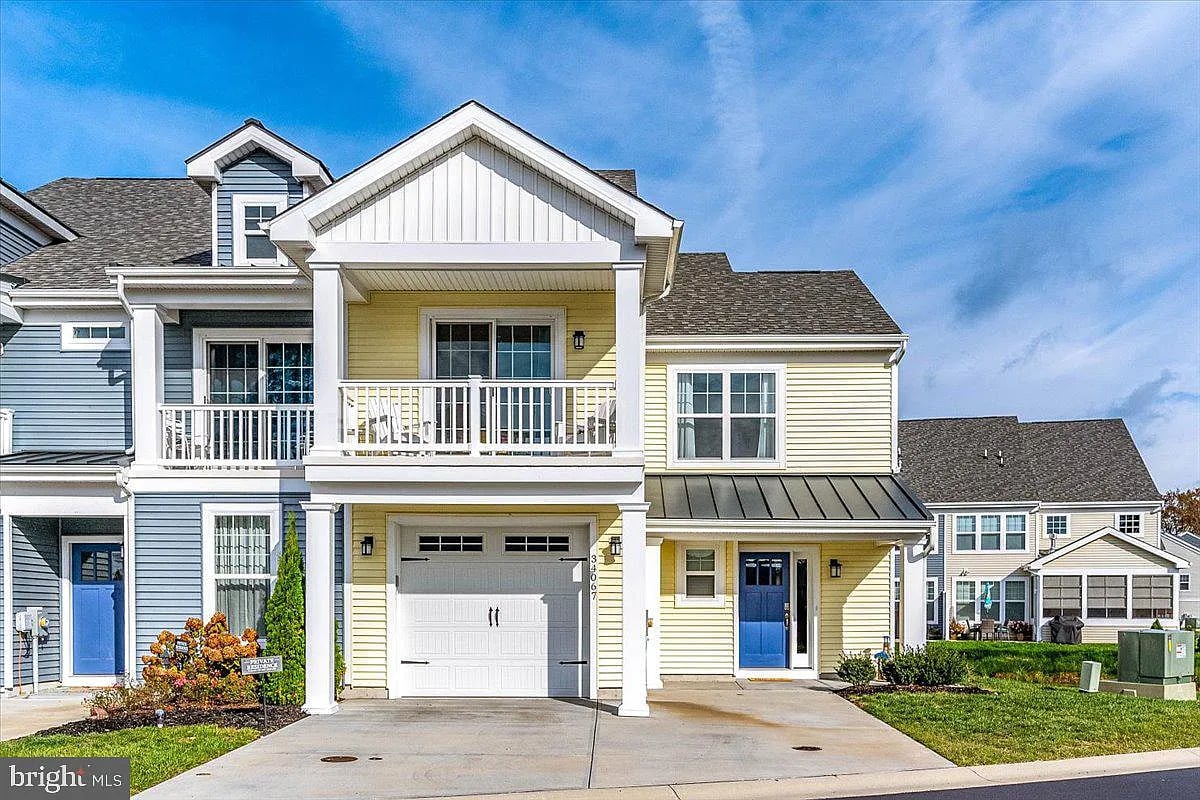
    • Yellow and blue attached home with a two-car garage and white-trimmed balconies. Sold

      $465,000

      34067 Ballcroy Street, Selbyville, DE 19975

      • 3 Beds
      • 3 Baths
      • 1,907 Sq.Ft.
    View All

    Follow Betsy On Instagram