* *

Leave a Message

Thank you for your message. I will be in touch with you shortly.

Explore Properties

Property Description

Welcome to this beautifully detailed Sanibel model built by Schell Brothers, the premier home builder in Sussex County. This is a 4-bedroom, 4 full bathroom and 1 half bath luxury home with extensive upgrades including an elevator, custom woodwork and wainscoting, and upgraded flooring throughout. As you enter the home on the second floor you will be impressed by the sweeping open floor plan. The great room has a gorgeous stone fireplace reaching up to the vaulted cathedral ceiling. The gourmet chef’s kitchen with white quartz countertops and beautiful navy-blue custom cabinets with upgraded interior lighting, offers stainless steel GE Monogram appliances, a walk-in pantry, a white farmhouse sink, and loads of storage. The dining room is located just off the kitchen and great room and offers plenty of seating. Walk onto the screened in porch from the great room where you will enjoy a stunning view of the Jack Nicklaus golf course, the natural marsh with abundant wildlife on the Assawoman Bay, and the Ocean City Skyline. The views from this home are spectacular. Enjoy beautiful sunrises from the primary bedroom which also enjoys the sweeping views. The large primary suite includes a glass slider onto the screened-in porch, two closets each with custom built-ins, and an upgraded primary bathroom with 2 separate vanities. There is a second bedroom (or it could be used as an office) on this level with an en-suite bathroom. The laundry room with upgraded washer and dryer are located just off the foyer and next to the guest powder room. On the lower level you will find a second family room which also enjoys the spectacular views. This family room has a wall of built-ins with a wet bar and beverage refrigerator. There are 2 more large bedrooms, each with their own bathrooms and custom designed closets on the lower level. The home sits on a gorgeous lot overlooking the 10th Fairway and a pond where you will enjoy a variety of shore birds. The custom-built patio is an entertainer’s dream with a pergola, bar, built-in grill, seating area and dining area, fire pit and a hot tub. There is a 2-car garage with ample parking on the driveway. Bayside residents enjoy so many exciting amenities including 4 outdoor pools, a children’s splash zone, tennis courts, brand new pickle ball courts, basketball courts. The Health & Aquatic Center has a large heated indoor pool, hot tub, saunas, a state-of-the-art fitness center and a fresh juice and sandwich bar. There is a Beach Shuttle that will take you to the Fenwick State Park beach, just 5 miles away. Enjoy kayaking, stand up paddle boarding, and crabbing on the Assawoman Bay There is also a dock, pier and beach on the bay. Or enjoy a show at the Freeman Arts Pavilion. There are plenty of places to eat in Bayside including Signatures Restaurant, 38 Degrees-a waterfront bar & grille, and snack bars at some of the pools. Now is the time to live your best life in Bayside!

Overview

Property Status
Sold

Features & Amenities

Neighborhood
Bayside Golf & Resort Community
Sales Price
$1,265,000

Downloads

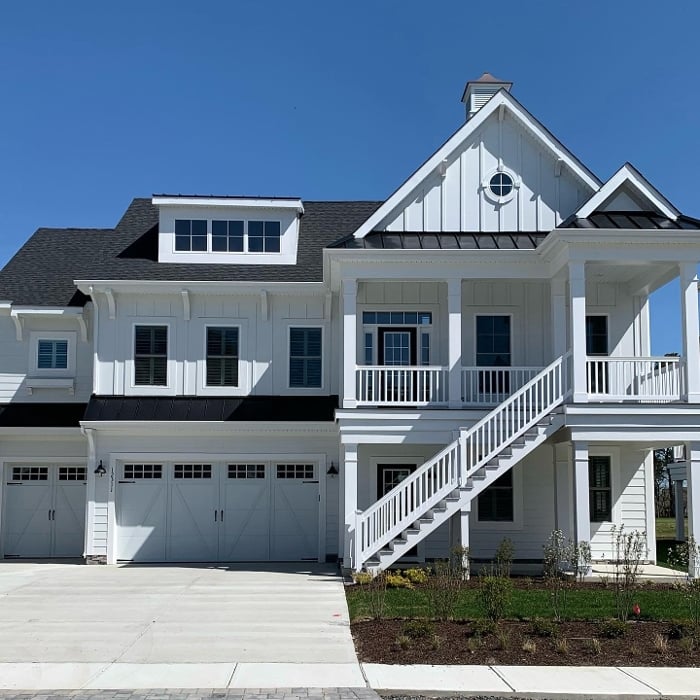
White coastal-style house with a three-car garage, covered porch, and exterior staircase.

Schedule a Tour

I would love to help you see this beautiful home! As a full-service real estate agent, I can help you tour. Please submit an offer, and answer questions about the buying process.
Thank you

for your interest in 12311 North Haven Drive, Selbyville, DE 19975

12311 N Haven Drive
Navigate
Blue coastal-style home with white balconies and warm lights at dusk beside manicured grounds.

Explore Bayside Golf & Resort Community

read more

I'm Interested In

12311 N Haven Drive

or
  • CallBetsy Perry

    License #RS0036416

    (301) 938-1472
  • Browse Betsy's

    Portfolio

    Explore her active properties below or contact her to schedule a private showing.

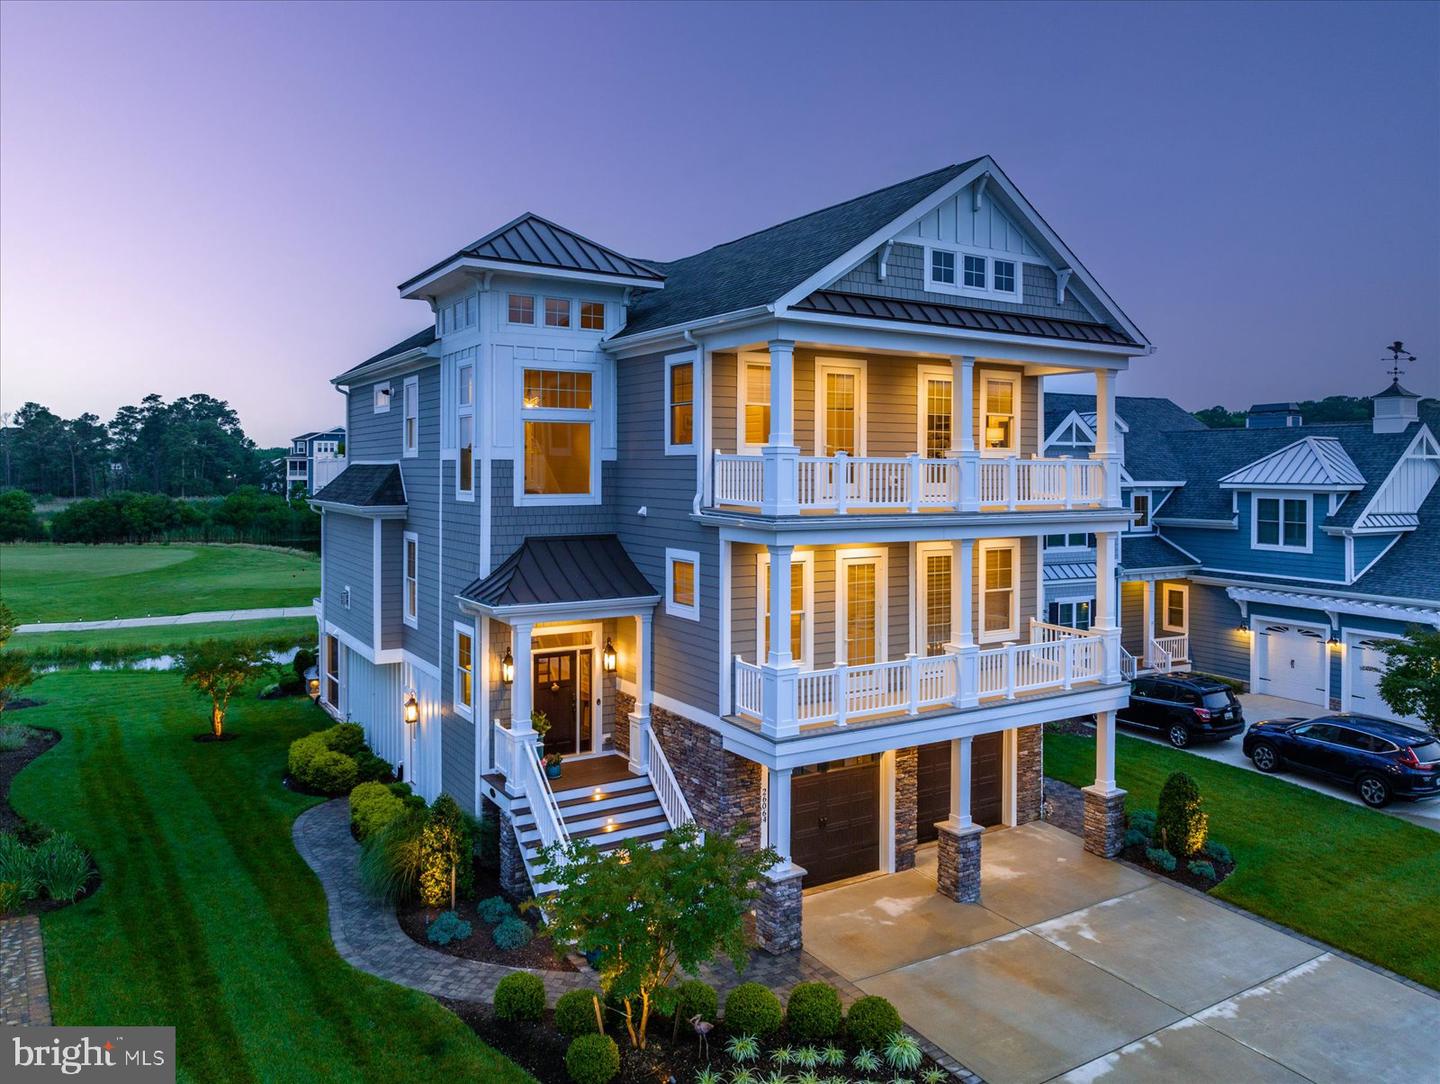
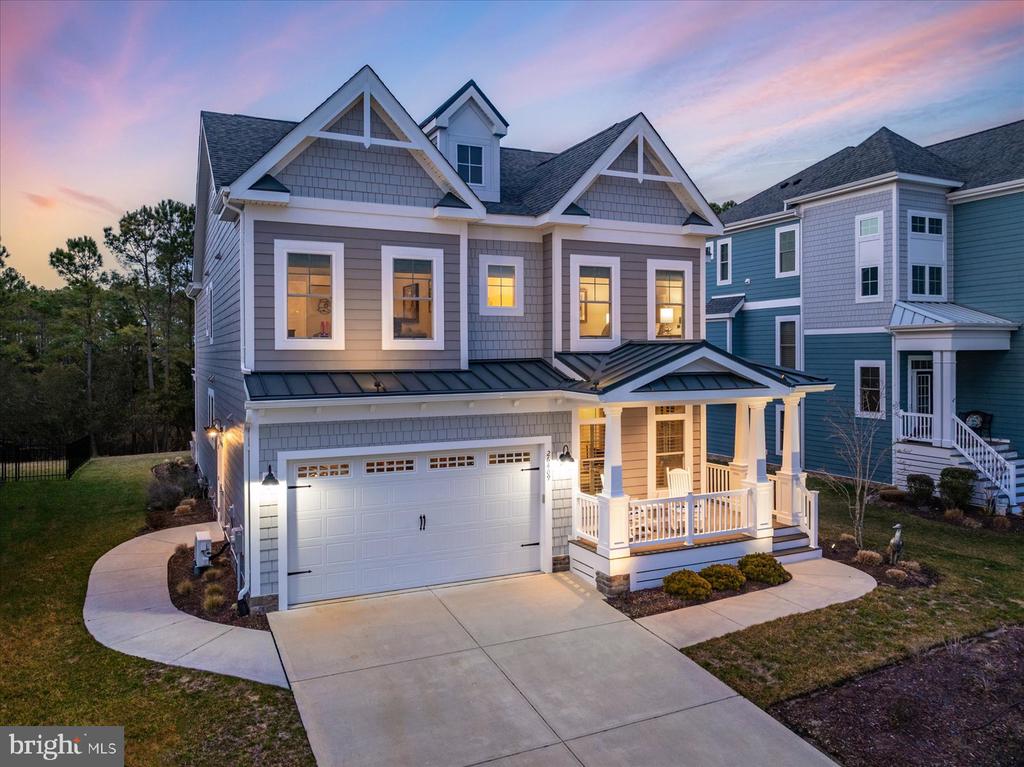
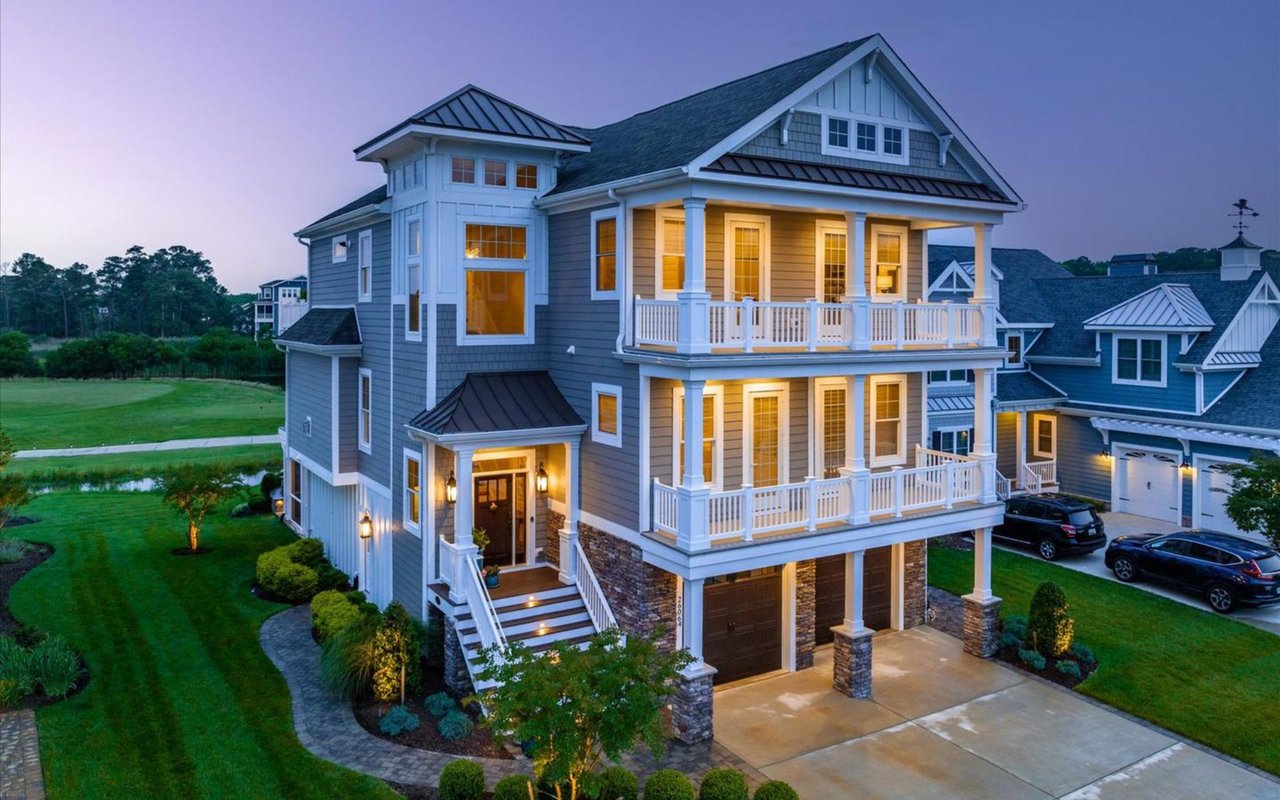
    • Gray coastal home with two white-railed balconies and a stone-columned garage at dusk. Sold

      $2,210,000

      26064 Crosswinds Landing, Selbyville, DE 19975

      • 5 Beds
      • 5 Baths
      • 5,300 Sq.Ft.
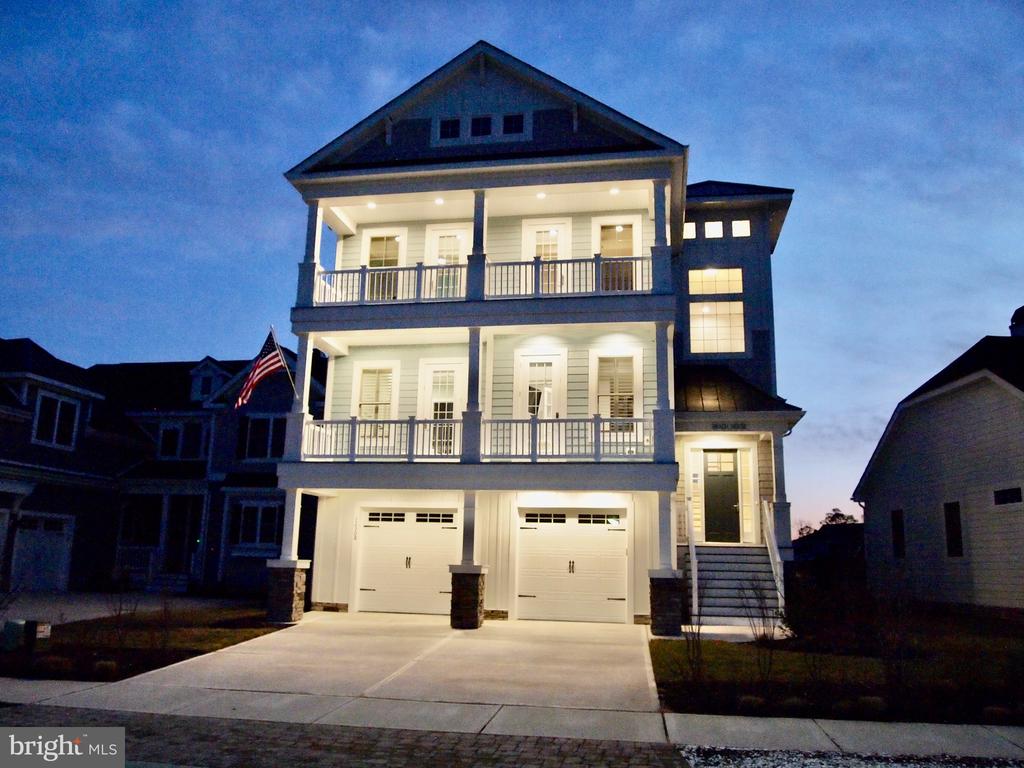
    • Three-story coastal house at dusk with front balconies and two garage doors. Sold

      $2,006,000

      12308 N HAVEN DRIVE, SELBYVILLE, DE 19975

      • 6 Beds
      • 5 Baths
      • 5,000 Sq.Ft.
    • Gray coastal-style home with a covered porch and two-car garage at dusk. Sold

      $1,760,000

      26409 CROSSWINDS LANDING, SELBYVILLE, DE 19975

      • 5 Beds
      • 4 Baths
      • 3,204 Sq.Ft.

    • Coastal-style house at dusk with blue-gray siding, a covered porch, exterior stairs, and a two-car garage. Sold

      $1,625,000

      30302 SEA WATCH WALK, SELBYVILLE, DE 19975

      • 4 Beds
      • 5 Baths
      • 3,800 Sq.Ft.
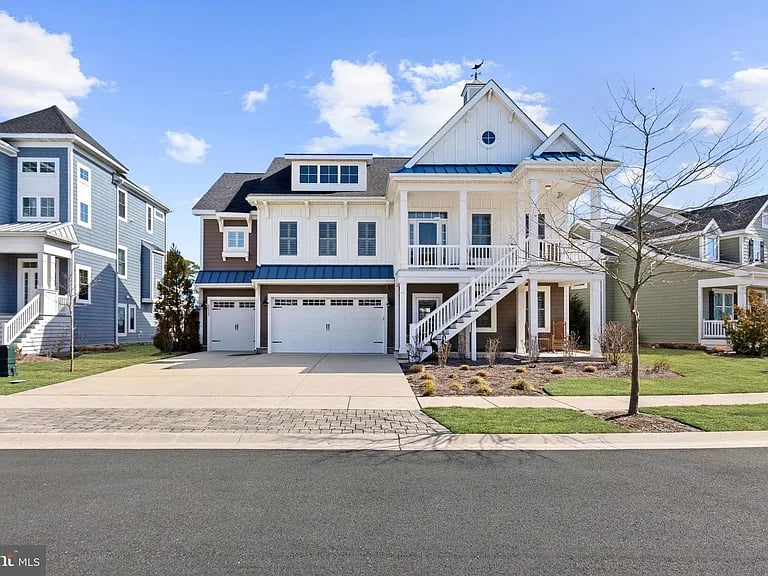
    • White coastal-style house with blue accents, a two-car garage, and an exterior staircase. Sold

      $1,265,000

      30539 Magnolia Crossing, Selbyville, DE 19975

      • 4 Beds
      • 5 Baths
      • 3,330 Sq.Ft.

    • Gray multi-story home with white trim, two garage doors, a balcony, and an oval window. Sold

      $1,260,000

      12383 North Haven Drive, Selbyville, DE 19975

      • 4 Beds
      • 4 Baths
      • 3,468 Sq.Ft.
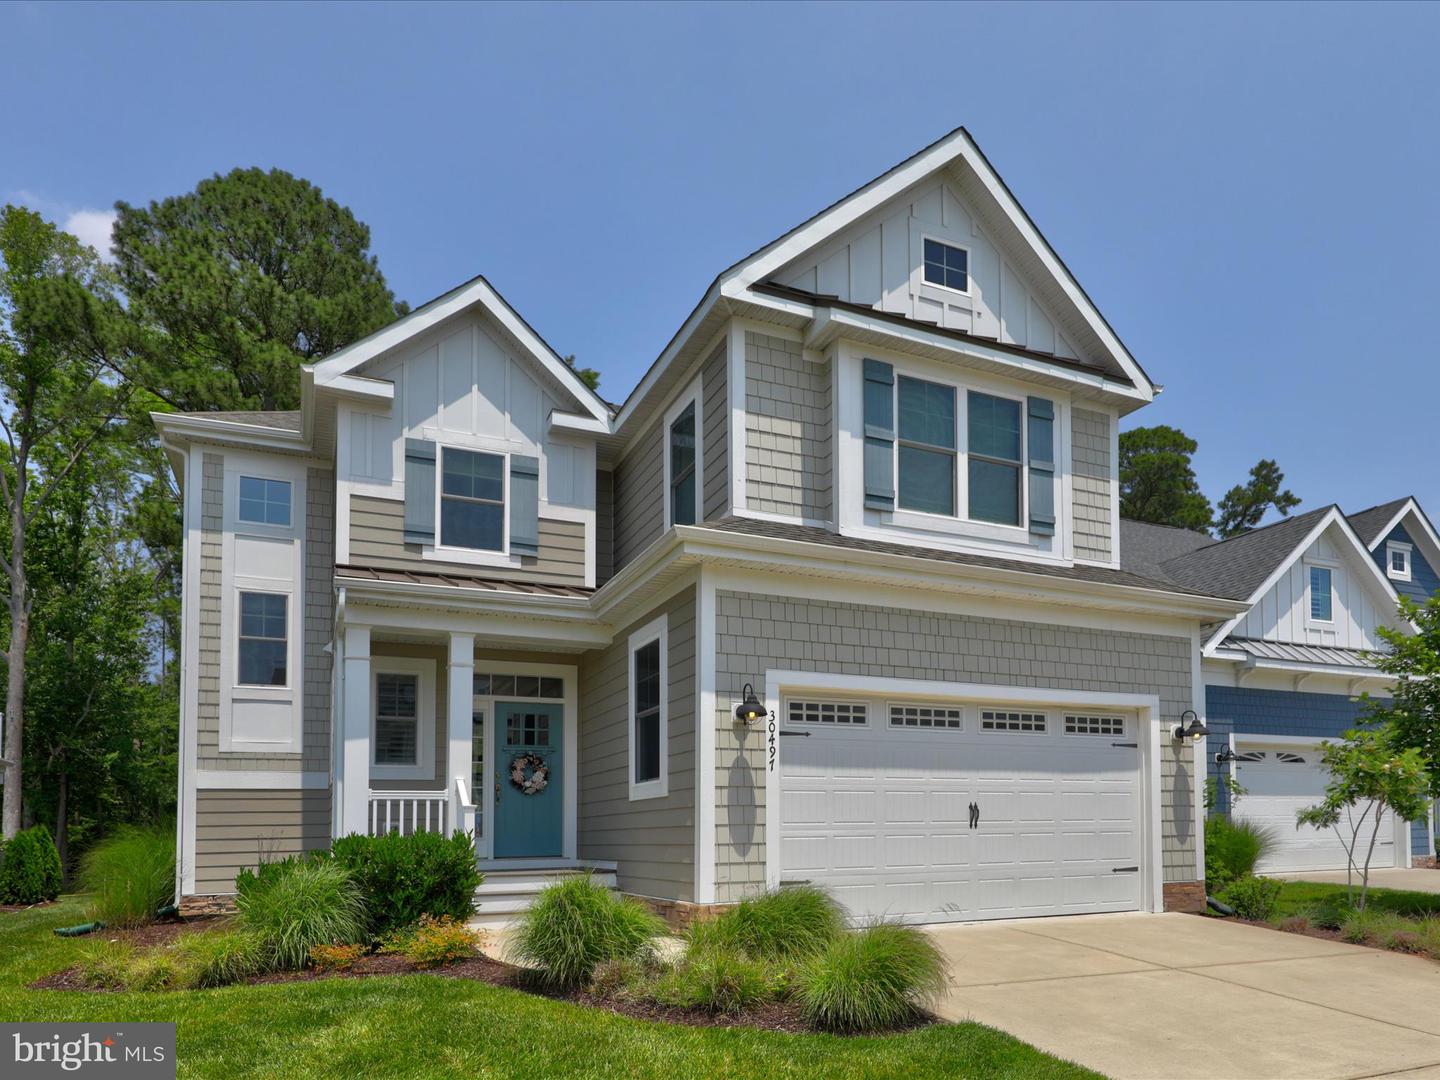
    • Two-story gray shingle-sided home with a teal front door, white trim, and attached two-car garage. Sold

      $1,065,000

      30497 N Magnolia Crossing, Selbyville, DE 19975

      • 4 Beds
      • 4 Baths
      • 3,000 Sq.Ft.
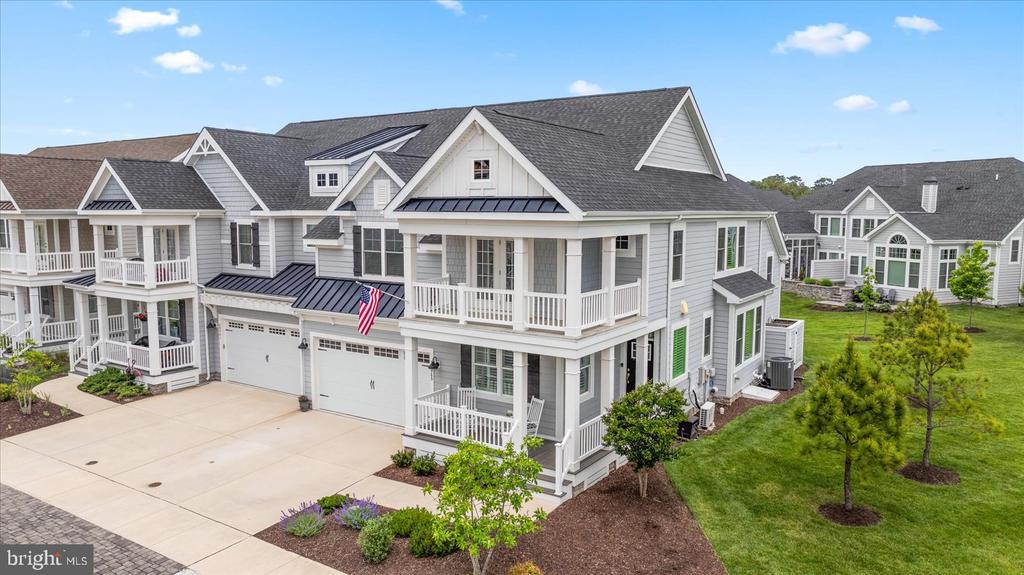
    • Gray coastal-style house with white wraparound porches, an attached garage, and neighboring homes. Sold

      $939,000

      30365 SEA WATCH WALK, SELBYVILLE, DE 19975

      • 5 Beds
      • 4 Baths
      • 3,000 Sq.Ft.
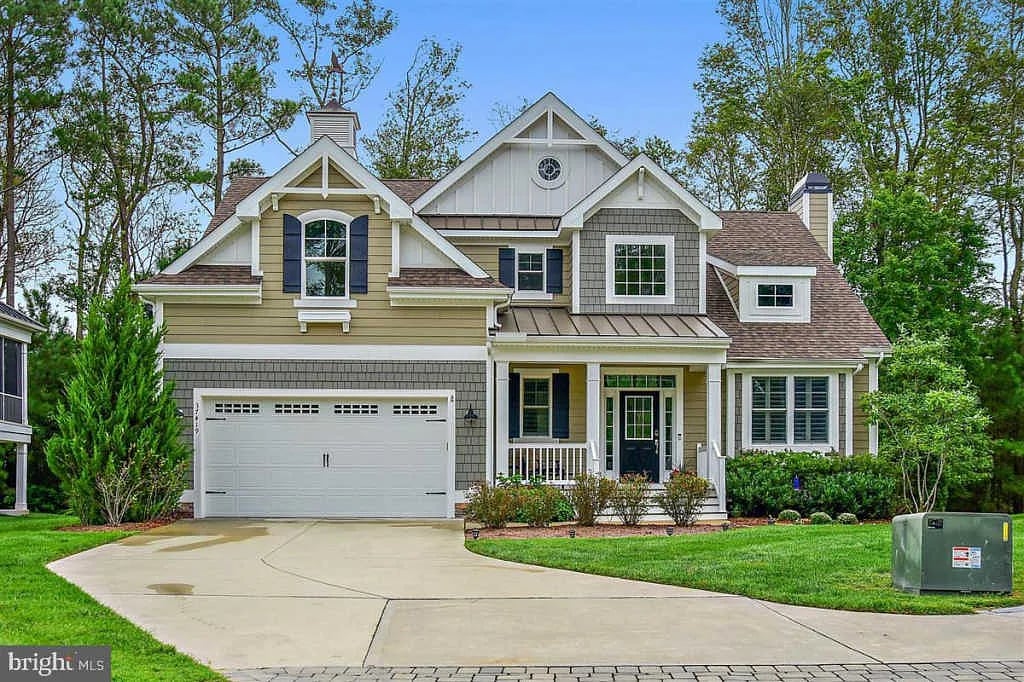
    • Two-story home with a white double garage, covered porch, and landscaped front lawn. Sold

      $840,000

      37419 Hammerhead, Selbyville, DE 19975

      • 3,400 Sq.Ft.
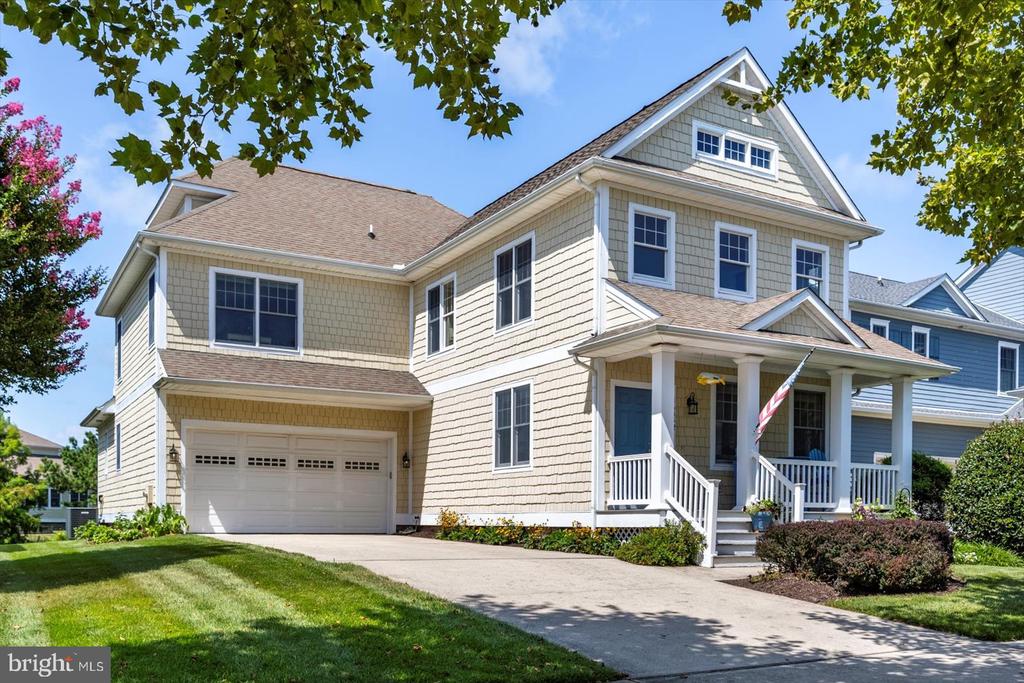
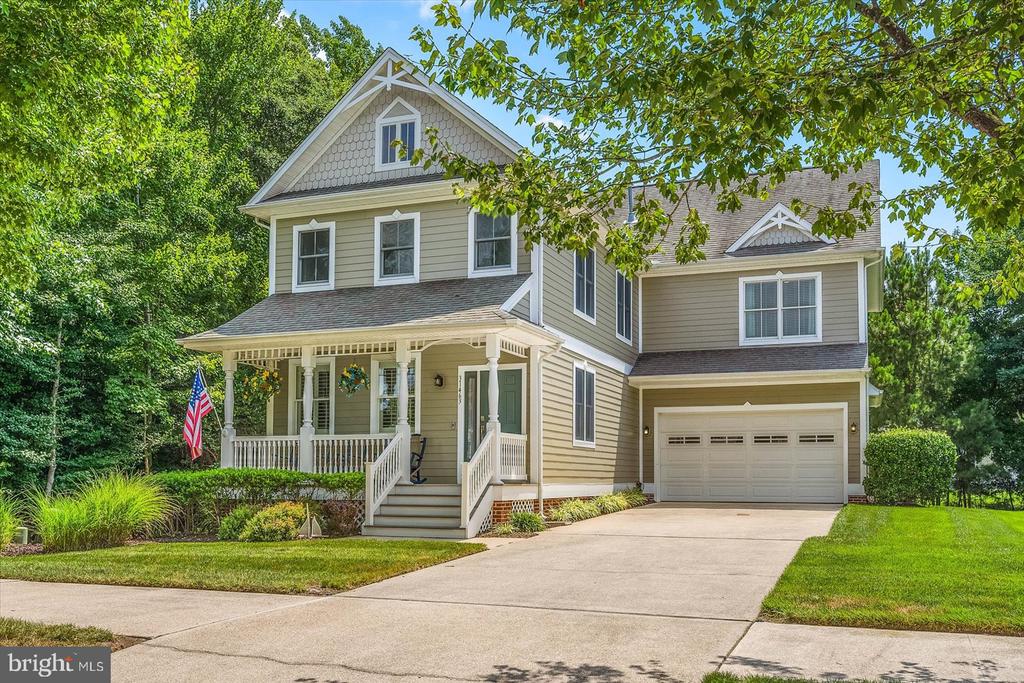
    • Two-story beige shingle-sided house with a covered front porch, attached garage, and leafy branches overhead. Sold

      $780,000

      36452 WILD ROSE CIRCLE, SELBYVILLE, DE 19975

      • 4 Beds
      • 4 Baths
      • 2,716 Sq.Ft.
    • Two-story beige house with a covered porch, attached garage, and mature trees. Sold

      $715,000

      31463 FORSYTHIA DRIVE, SELBYVILLE, DE 19975

      • 4 Beds
      • 4 Baths
      • 2,618 Sq.Ft.
    • Blue-gray coastal home with white balconies, two garage doors, and landscaped front yard. Sold

      $710,000

      36367 SEA GRASS WAY, SELBYVILLE, DE 19975

      • 3 Beds
      • 3 Baths
      • 2,100 Sq.Ft.
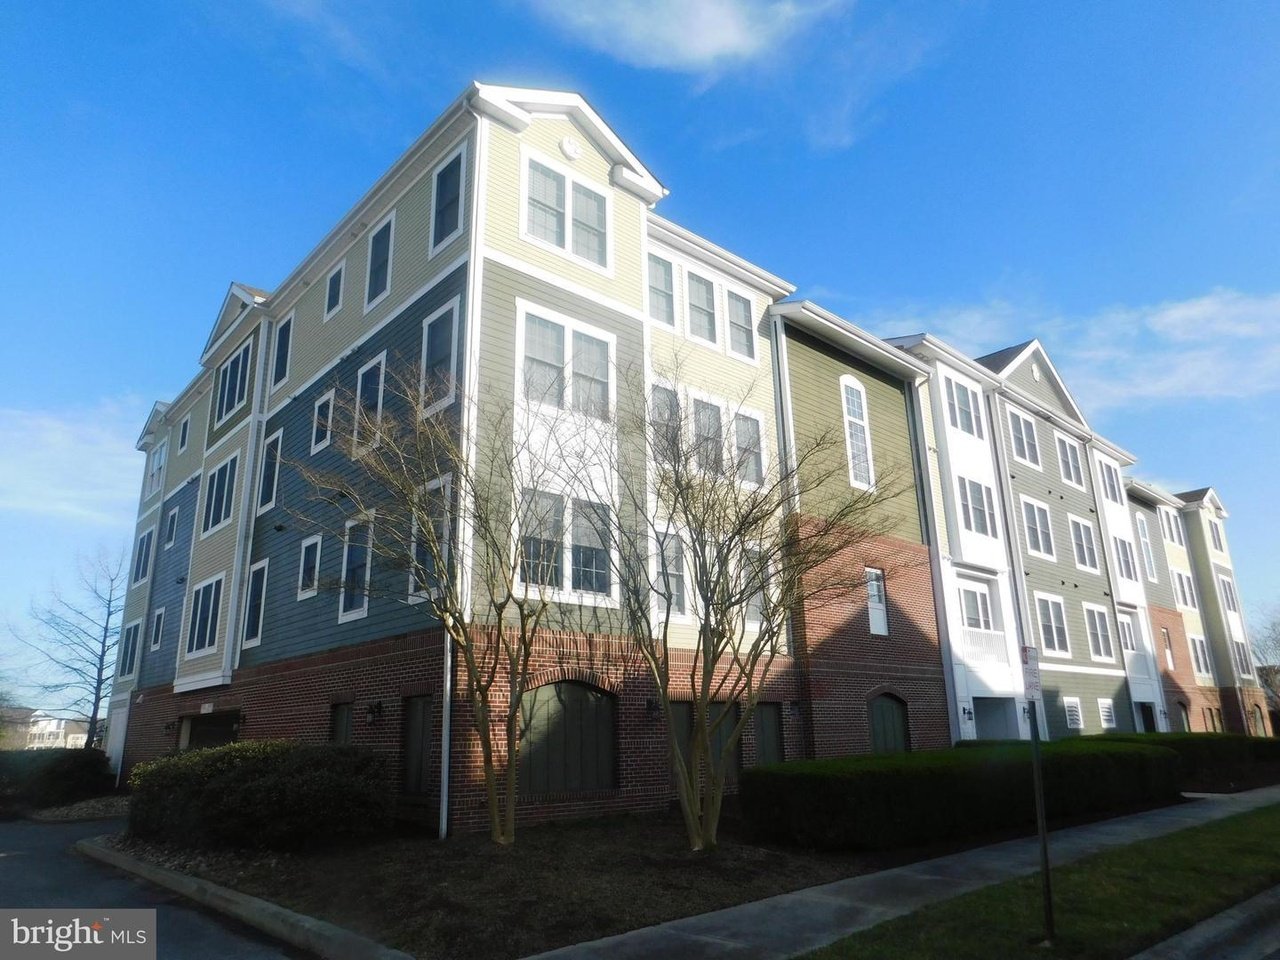
    • Multi-story condominium building with green and pale yellow siding, brick base, and leafless trees. Sold

      $689,000

      38415 Boxwood Terrace Unit 301B, Selbyville, DE 19975

      • 3 Beds
      • 3 Baths
      • 2,565 Sq.Ft.
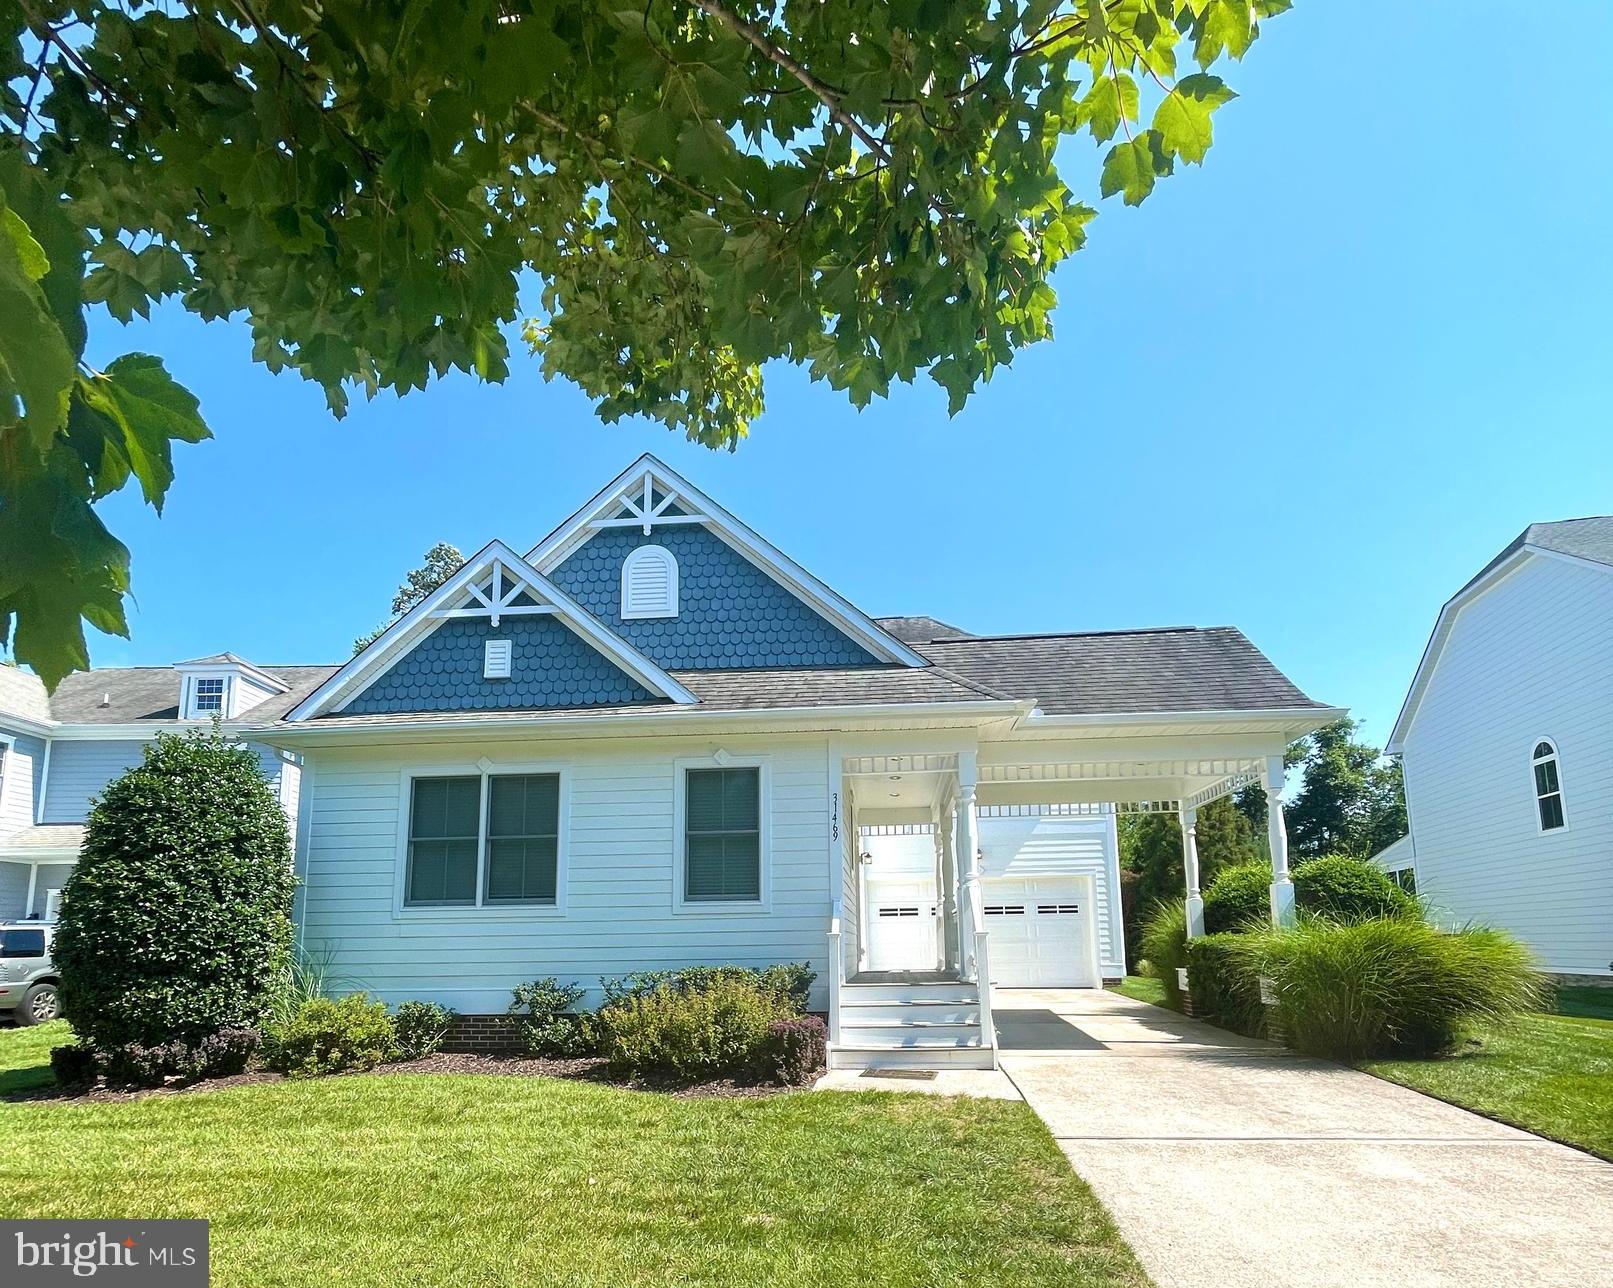
    • Light blue coastal-style house with decorative gables, covered entry, and attached garage. Sold

      $685,000

      31469 FORSYTHIA DRIVE, SELBYVILLE, DE 19975

      • 5 Beds
      • 4 Baths
      • 2,634 Sq.Ft.
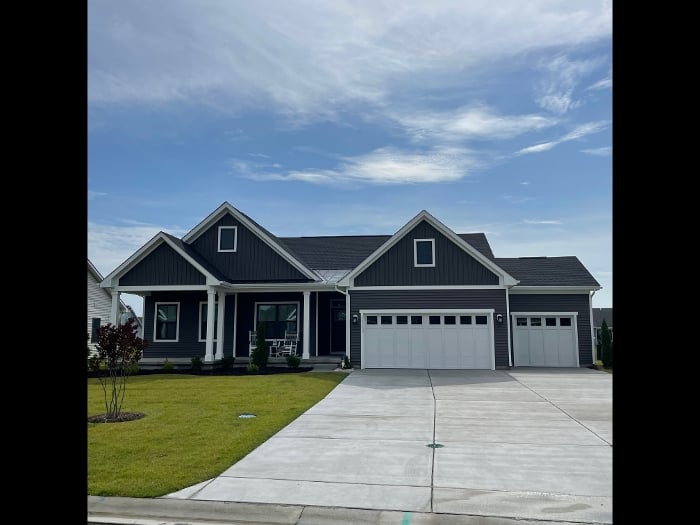
    • Dark blue-gray gabled house with a covered porch, two garage doors, and a broad concrete driveway. Sold

      $685,000

      33131 Barantine Lane, Selbyville, DE 19975

      • 4 Beds
      • 4 Baths
      • 2,650 Sq.Ft.
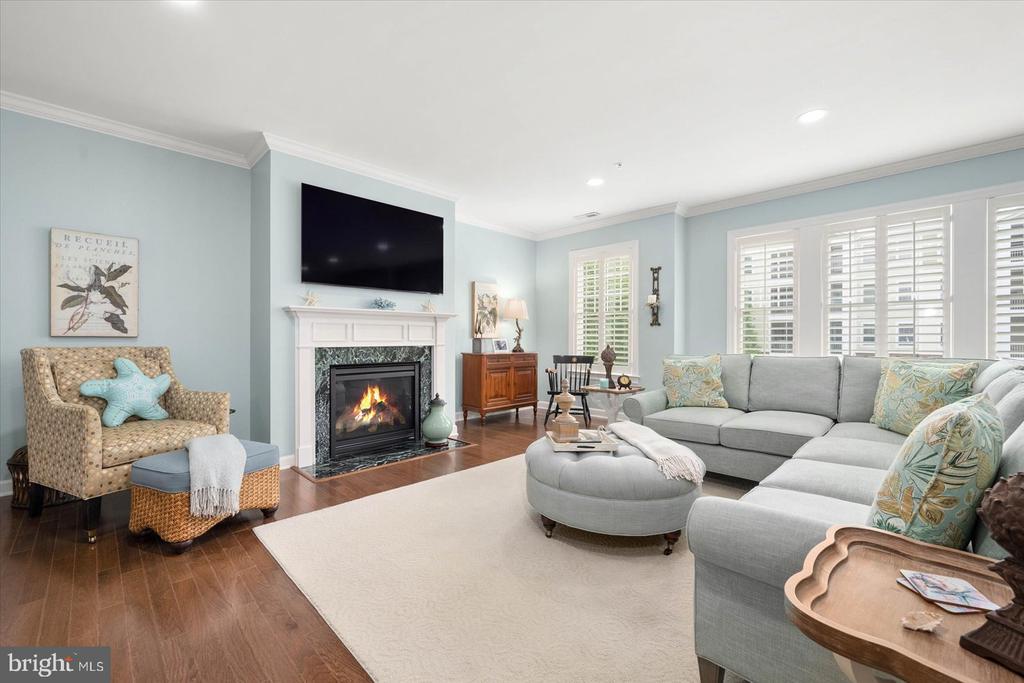
    • Living room with a gray sectional, pale blue walls, and a lit fireplace beneath a mounted television. Sold

      $615,000

      38414 BOXWOOD TERRACE Unit: 101B, SELBYVILLE, DE 19975

      • 3 Beds
      • 3 Baths
      • 2,565 Sq.Ft.
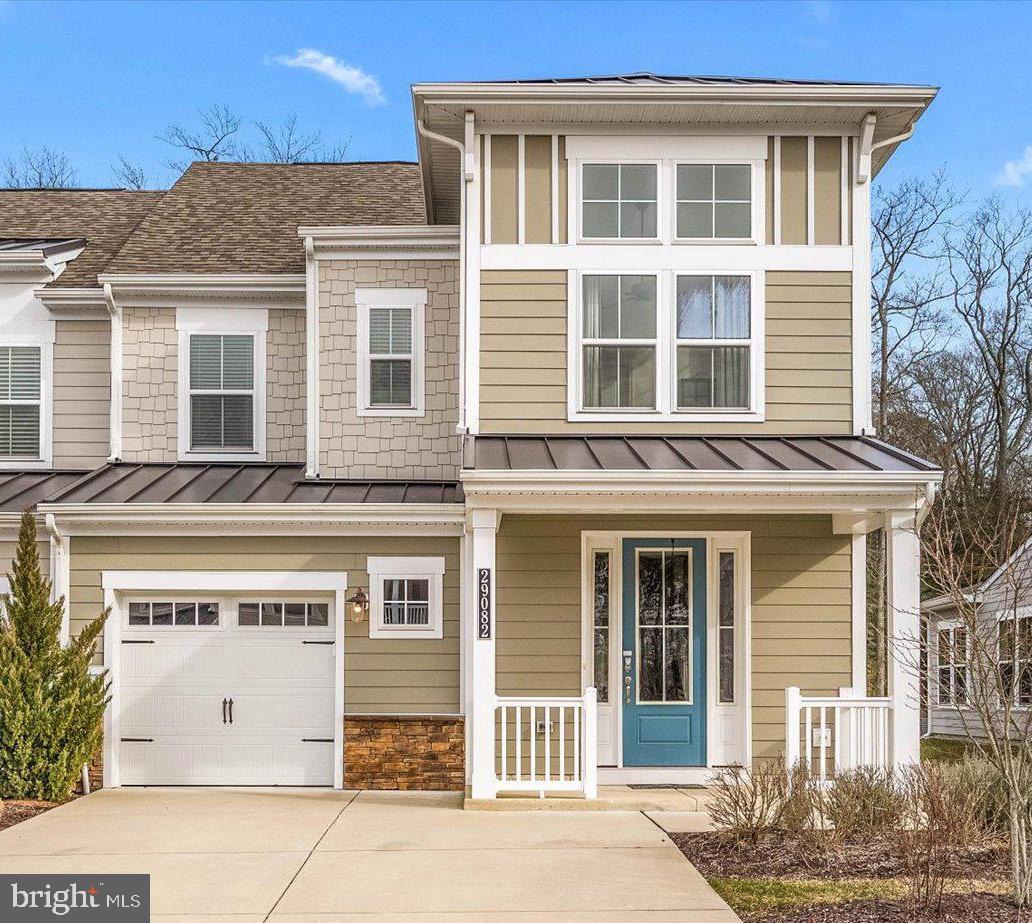
    • Two-story beige house with a blue front door, covered porch, and attached garage. Sold

      $600,000

      29082 SEA BIRD COURT, SELBYVILLE, DE 19975

      • 3 Beds
      • 3 Baths
      • 2,305 Sq.Ft.
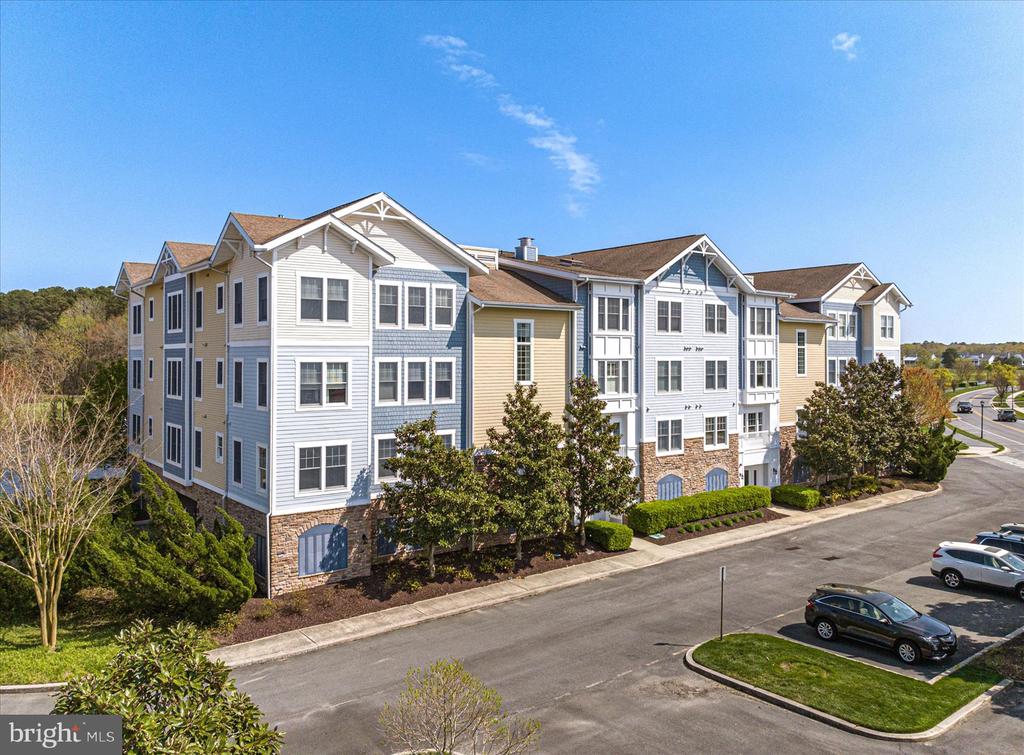
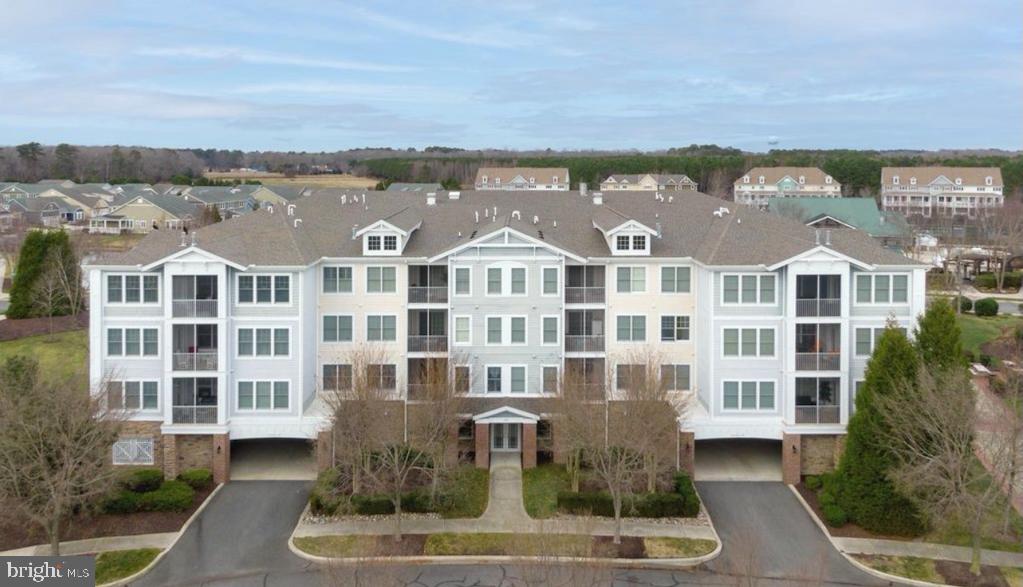
    • Multi-unit condominium building with blue and white siding, stone accents, and landscaped grounds. Sold

      $600,000

      31726 LAKEVIEW DRIVE Unit: 203, SELBYVILLE, DE 19975

      • 3 Beds
      • 3 Baths
      • 2,375 Sq.Ft.
    • Multi-story condominium building with balconies, a central entrance, and two parking drives. Sold

      $590,000

      31574 WINTERBERRY PARKWAY Unit: 210B, SELBYVILLE, DE 19975

      • 4 Beds
      • 3 Baths
      • 2,099 Sq.Ft.
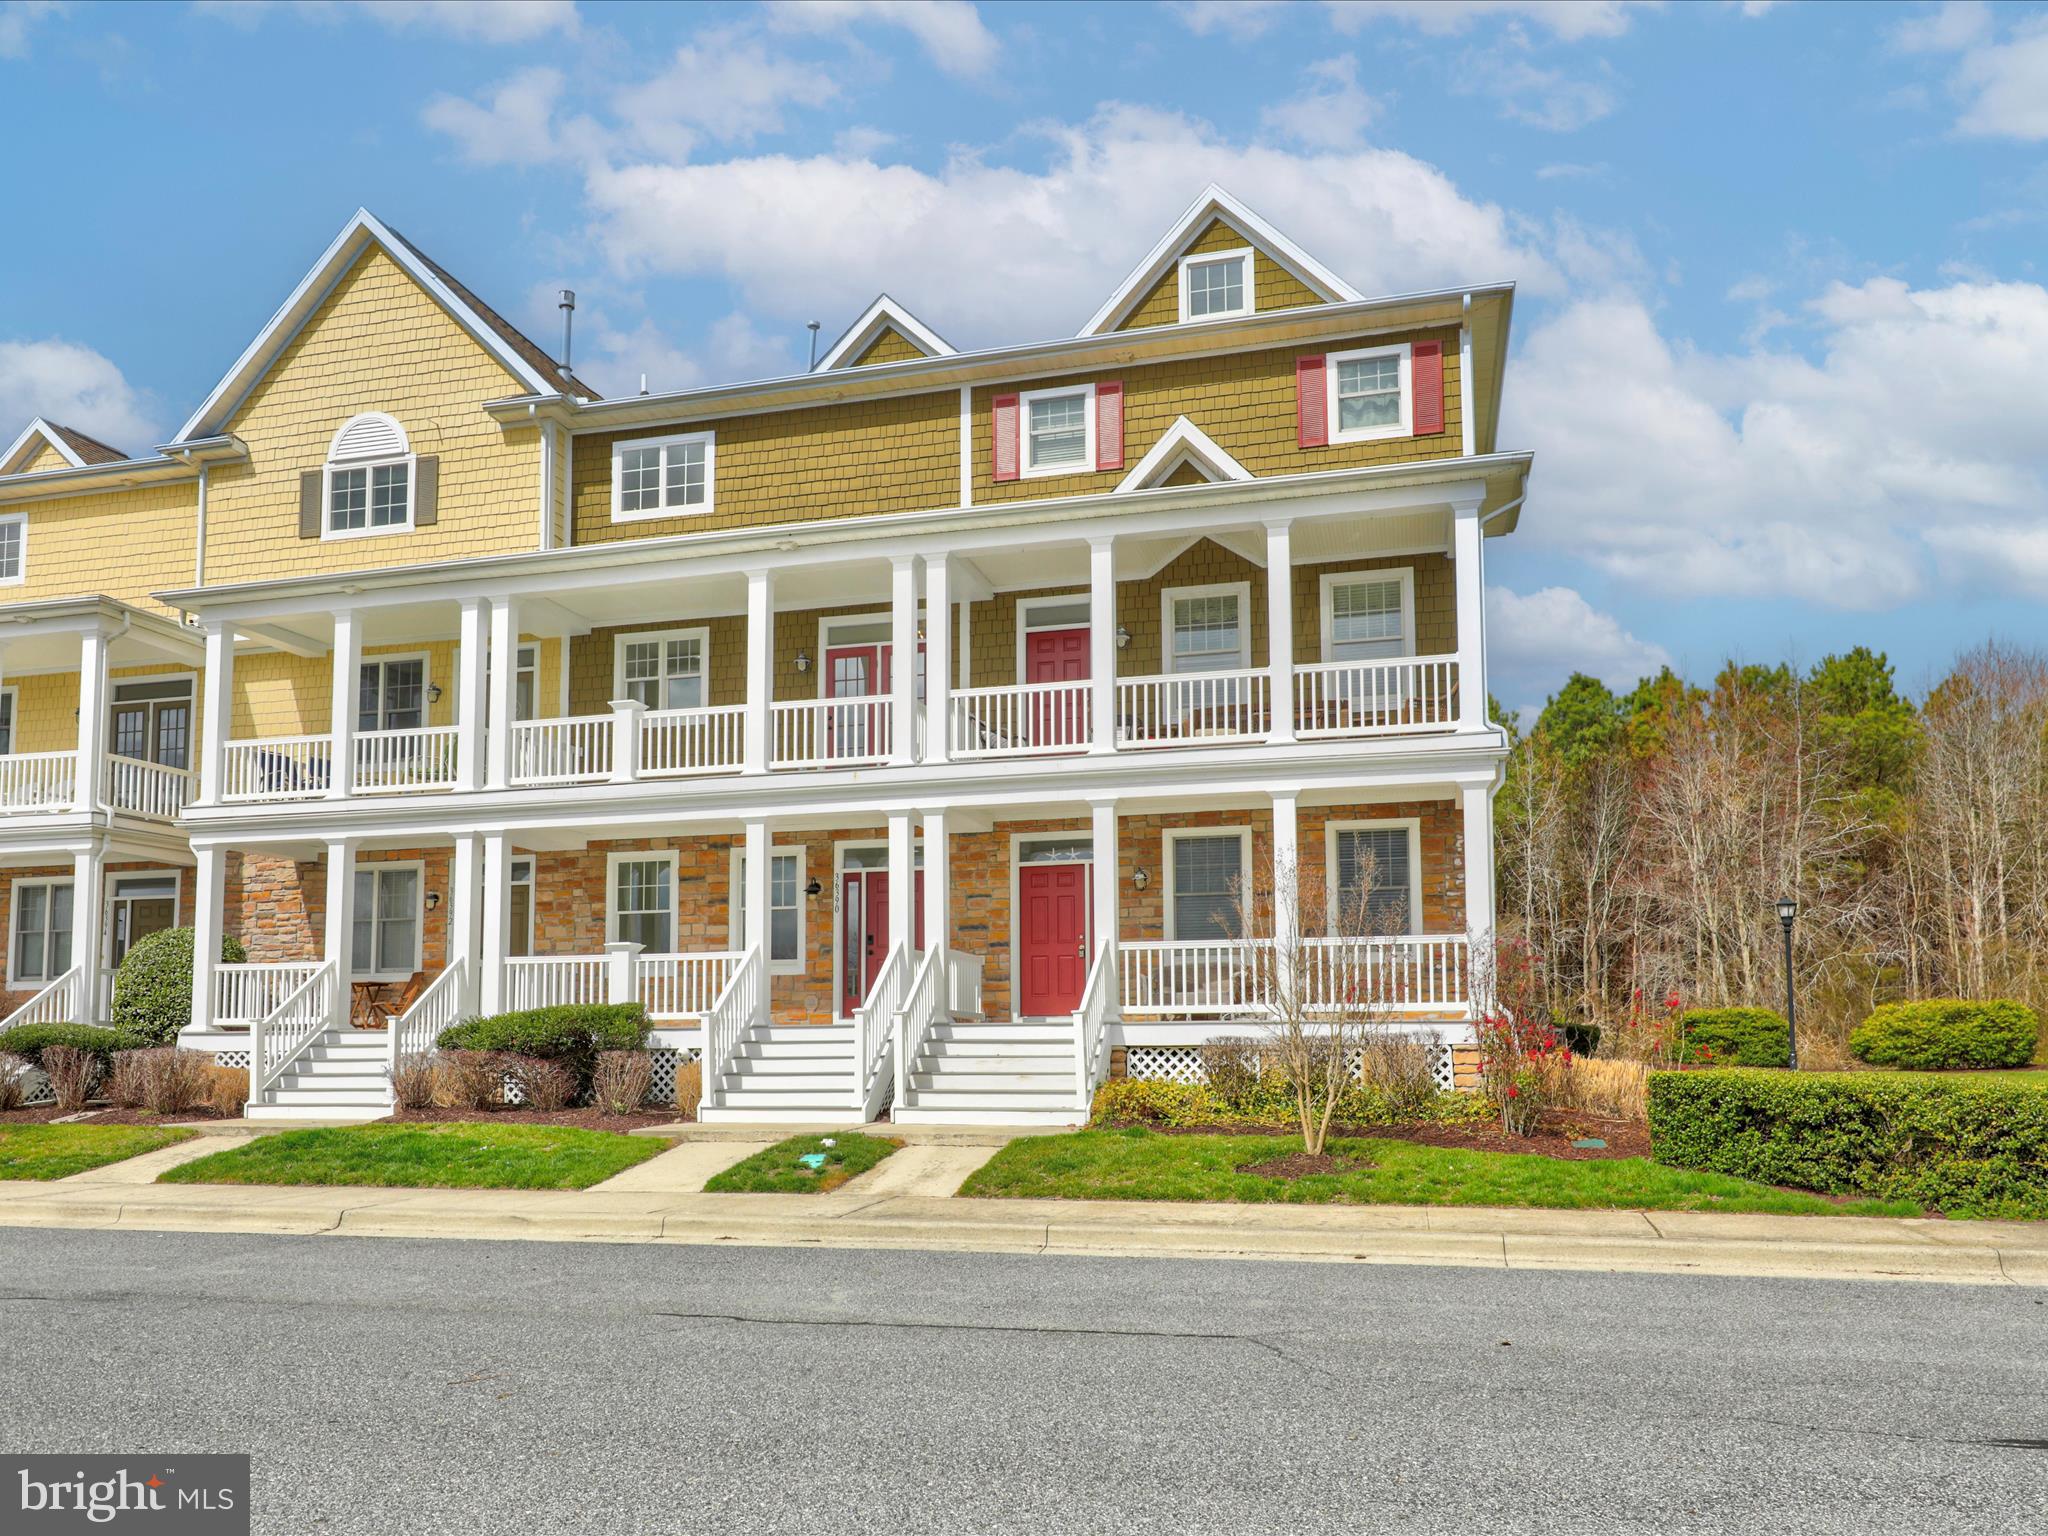
    • Yellow multi-story home with stone lower level, red doors, and covered porches. Sold

      $576,000

      36390 AZALEA AVENUE, SELBYVILLE, DE 19975

      • 4 Beds
      • 4 Baths
      • 1,947 Sq.Ft.
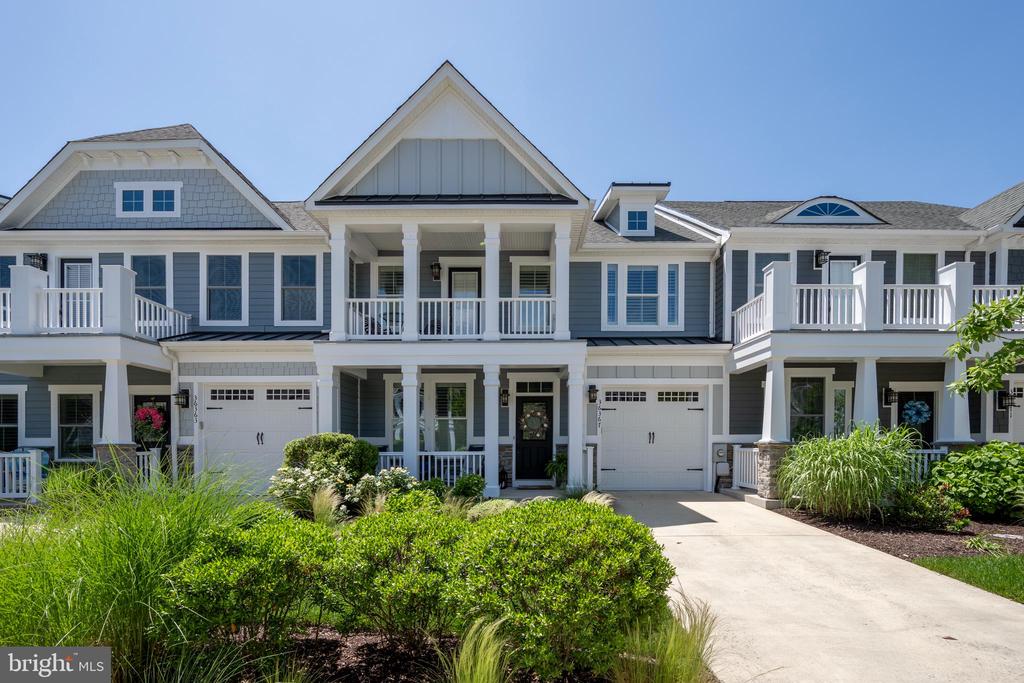
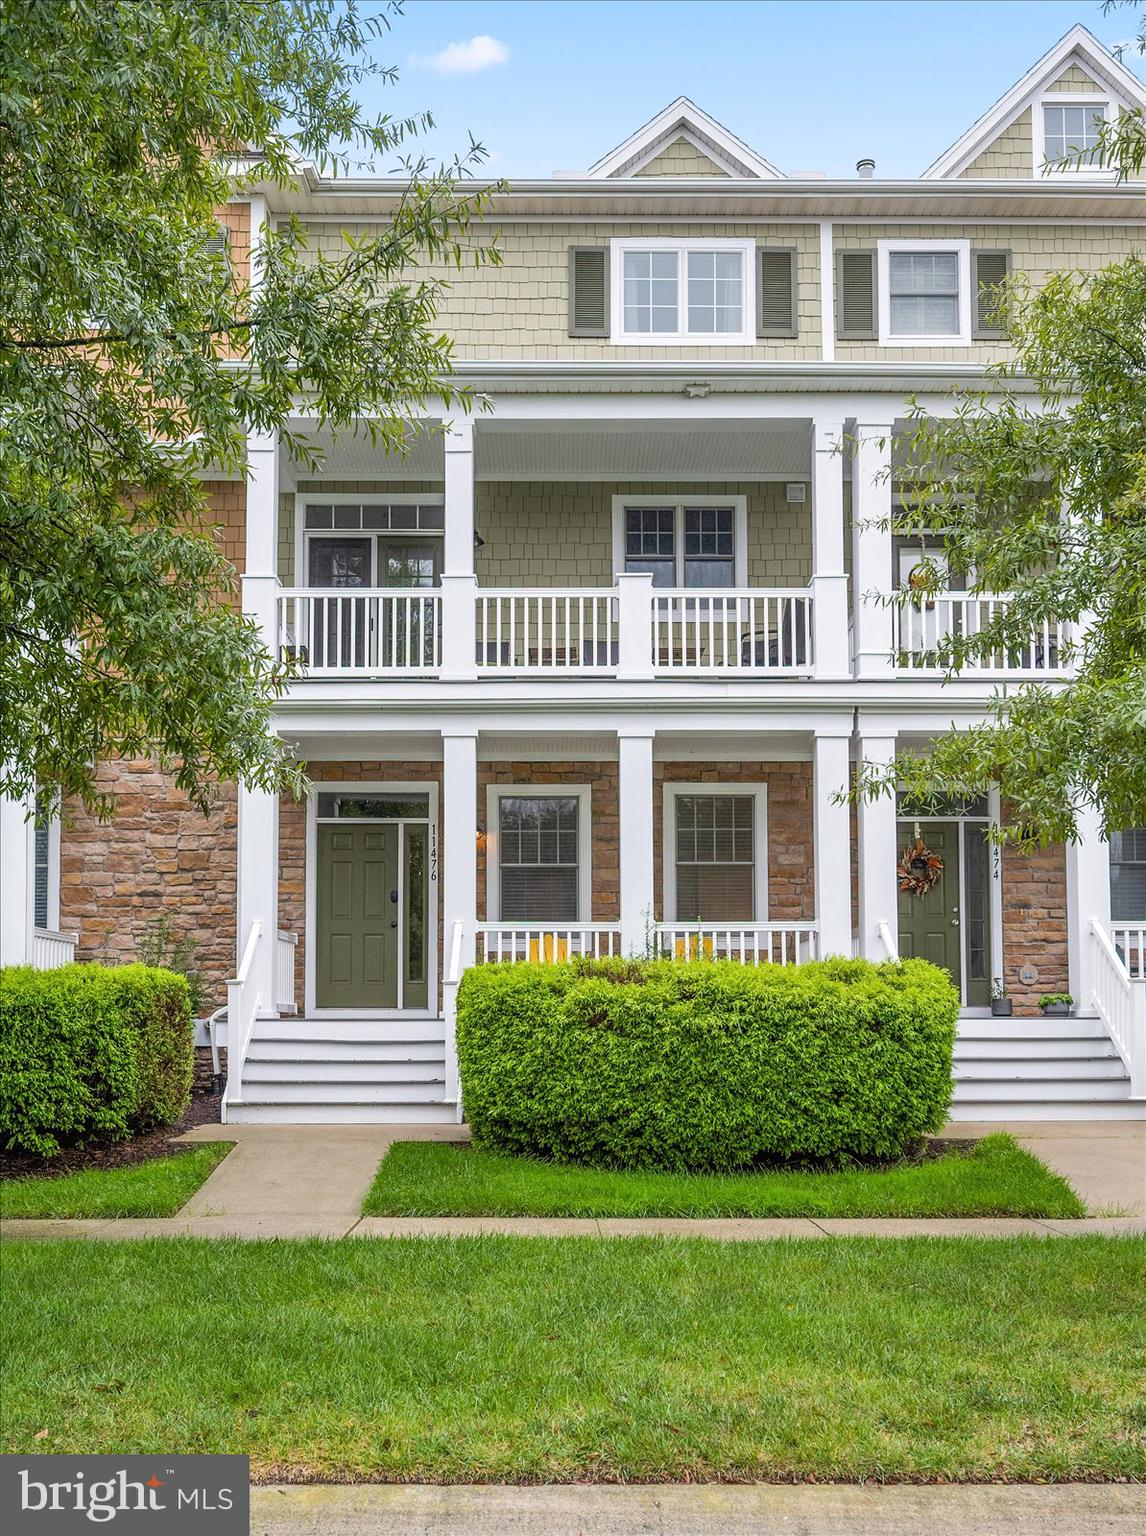
    • Townhouse front with two covered porches, stone accents, and a hedge-lined entrance. Sold

      $550,000

      11476 W SAND COVE ROAD, SELBYVILLE, DE 19975

      • 4 Beds
      • 4 Baths
      • 1,947 Sq.Ft.
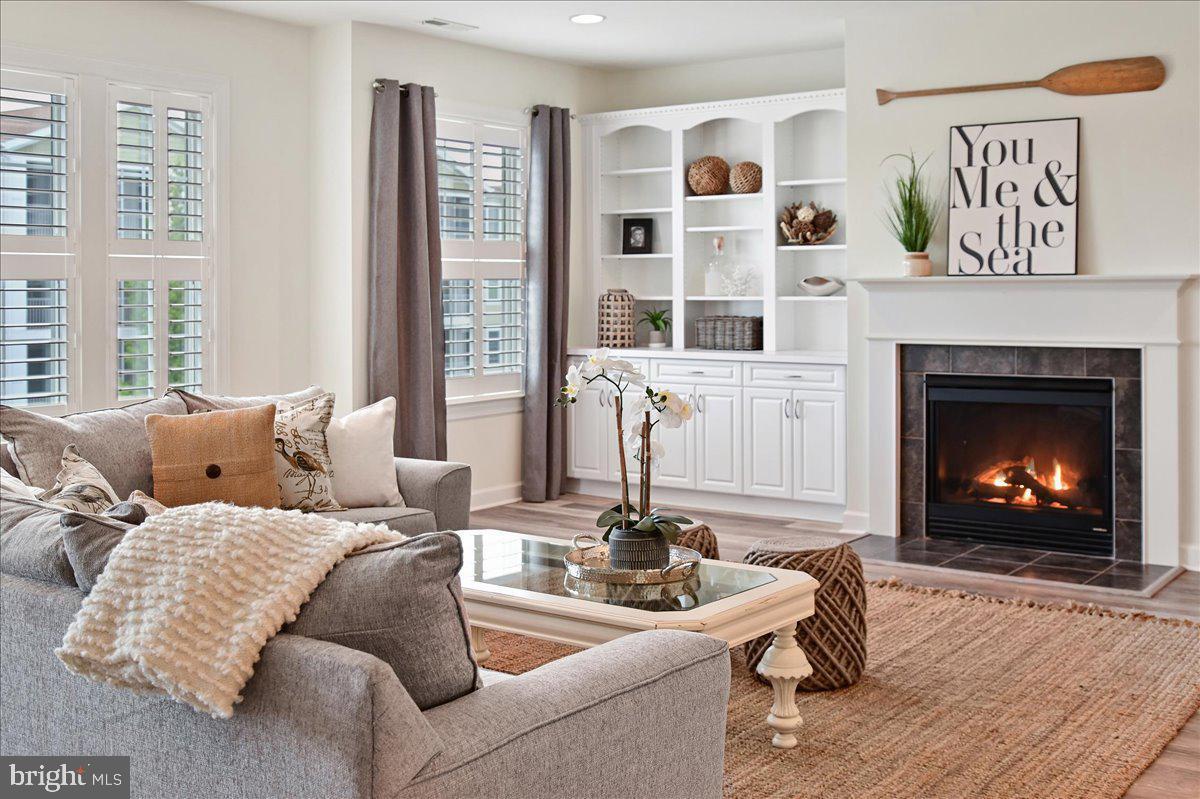
    • Living room with a gray sectional, built-in shelves, and a lit fireplace. Sold

      $550,000

      38415 Boxwood Terrace Unit 204B, Selbyville, DE 19975

      • 3 Beds
      • 3 Baths
      • 2,565 Sq.Ft.

    • Two-story beige house with a double garage, paved driveway, and fenced lawn. Sold

      $523,450

      25025 Saltwater Circle, Selbyville, DE 19975

      • 4 Beds
      • 3 Baths
      • 1,680 Sq.Ft.
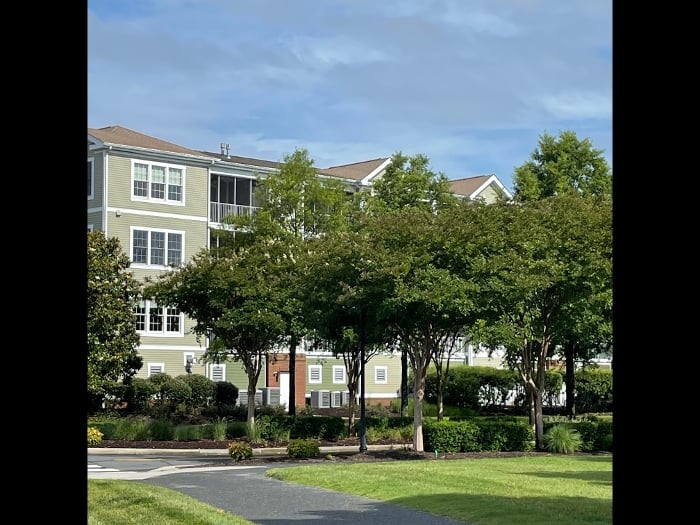
    • Multi-story residential building partly screened by mature trees, with a lawn and paved drive in front. Sold

      $495,000

      31574 Winterberry Parkway Unit 309B, Selbyville, DE 19975

      • 3 Beds
      • 3 Baths
      • 2,065 Sq.Ft.
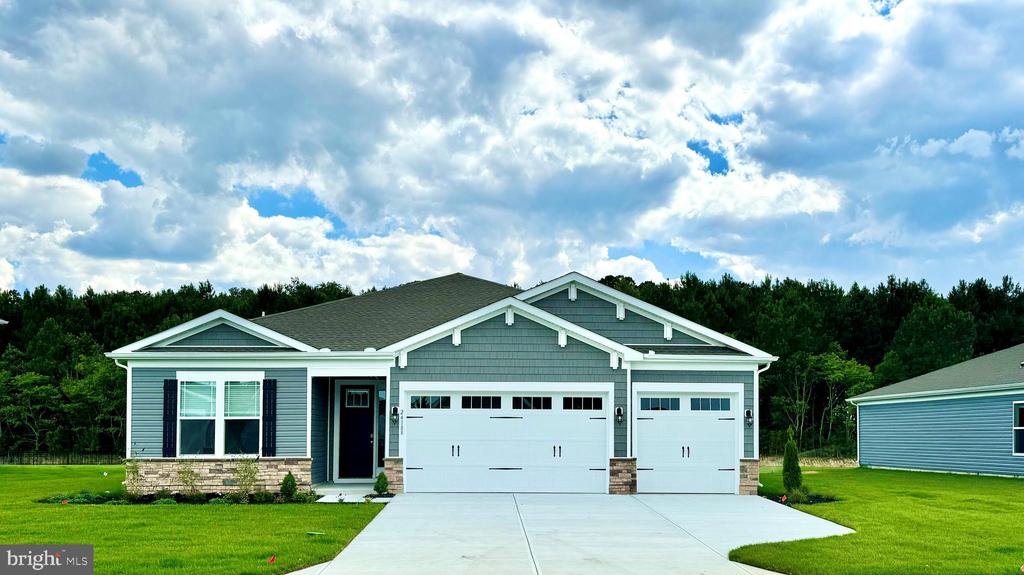
    • Gray single-story home with a three-car garage, white trim, wide driveway, and green lawn. Sold

      $479,990

      19048 LILLY POND CIRCLE, SELBYVILLE, DE 19975

      • 3 Beds
      • 3 Baths
      • 2,309 Sq.Ft.
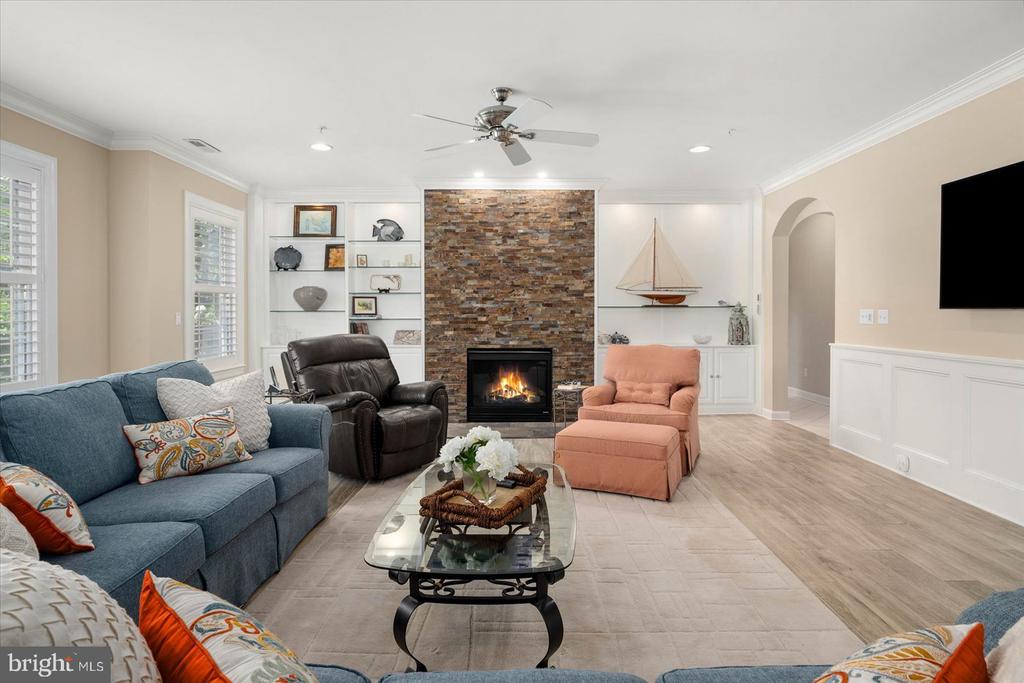
    • Living room with a stone fireplace, built-in shelving, and blue and peach seating. Sold

      $470,000

      38415 BOXWOOD TERRACE Unit: 104B, SELBYVILLE, DE 19975

      • 3 Beds
      • 3 Baths
      • 2,565 Sq.Ft.
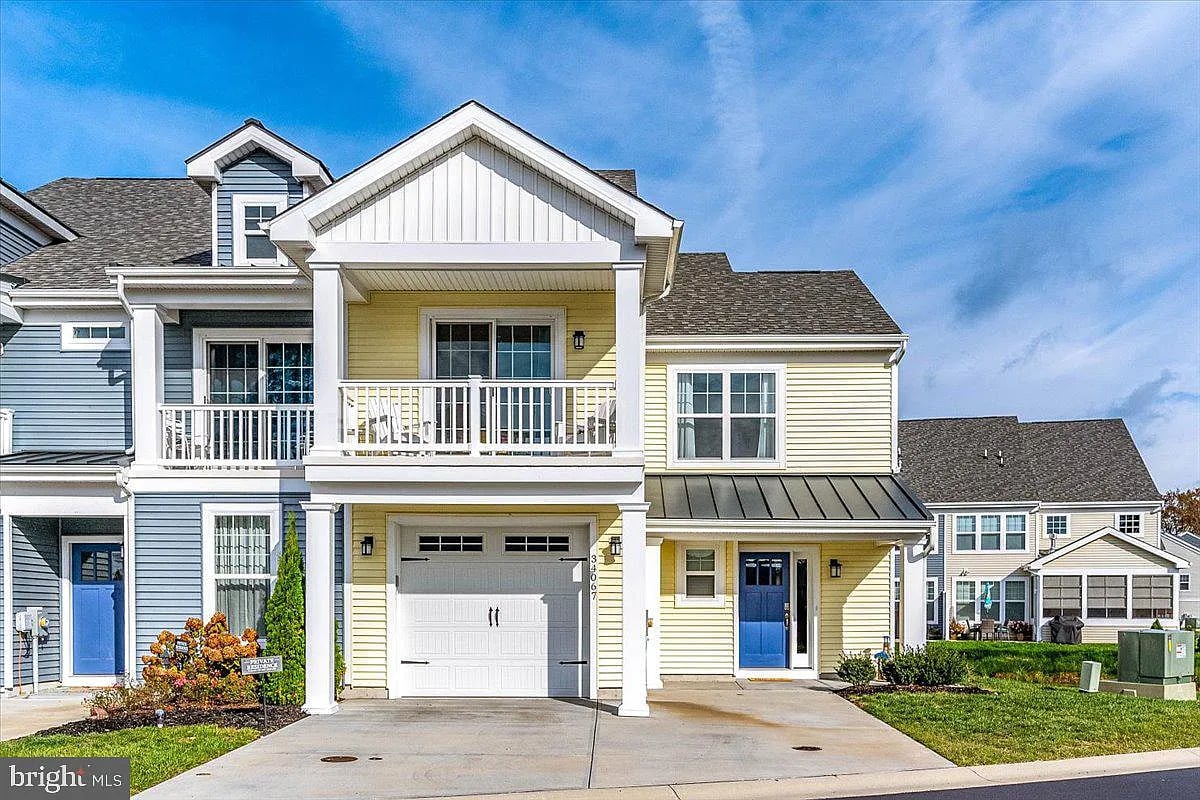
    • Yellow and blue attached home with a two-car garage and white-trimmed balconies. Sold

      $465,000

      34067 Ballcroy Street, Selbyville, DE 19975

      • 3 Beds
      • 3 Baths
      • 1,907 Sq.Ft.
    View All

    Follow Betsy On Instagram