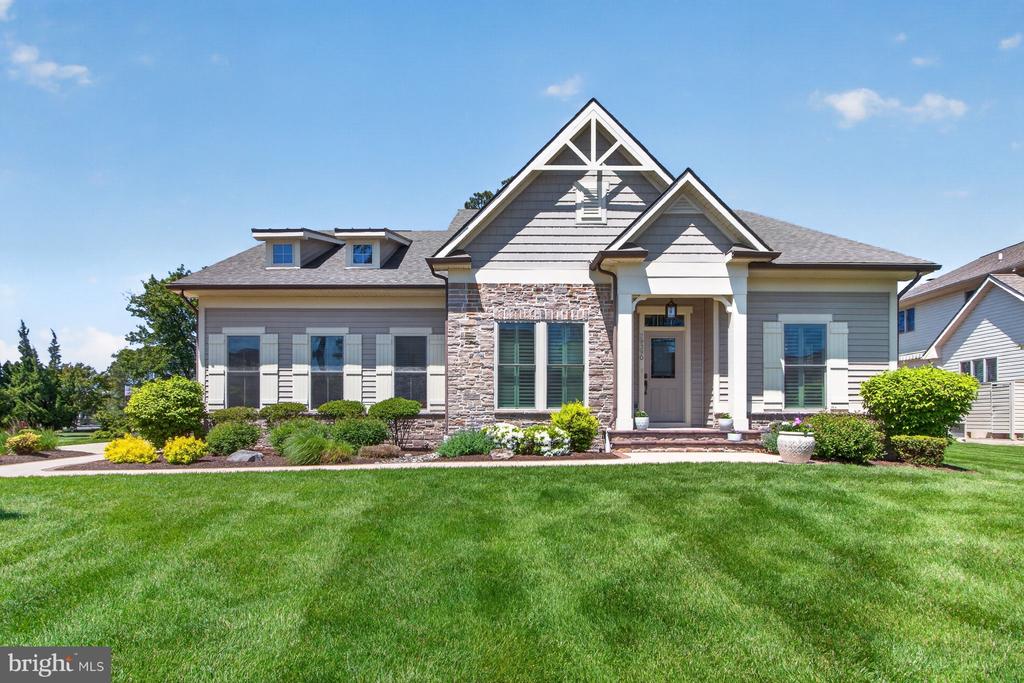
Welcome to Bay Colony, a premier waterfront community nestled along the scenic Indian River Bay, where coastal elegance meets exceptional craftsmanship. This stunning 4 -bedroom, 3 -bath home located on a quiet cul-de-sac offers refined living with thoughtfully curated upgrades and impeccable attention to detail throughout. As you enter this beautiful home you will immediately notice 10 foot ceilings throughout the 1st floor with gorgeous engineered wood flooring that flows through the main living areas, creating warmth and sophistication, while plush carpeting adds comfort to each bedroom. The gourmet kitchen is a true showpiece, featuring high-end stainless steel appliances, quartz countertops and backsplash matching quartz, upgraded cabinetry with pullout shelving throughout, gas cooking, and a striking farmhouse kitchen sink. Custom stonework beautifully accents the kitchen island and adjacent feature wall, adding texture and visual appeal. The walk in pantry includes custom cabinetry and shelving. Elegant sconces create an intimate dining ambiance, while the separate dining area/morning room provides the perfect setting for morning coffee or evening cocktails. This open concept home moves through the gourmet kitchen into a large great room that includes an elegant gas fireplace surrounded by stone with 2 built-in bookcases along with a BOSE sound system. The luxurious first-floor primary suite offers a peaceful retreat with plush carpeting, tray ceiling, ceiling fan, and 2 additional windows that flood the room with natural light. The custom walk-in closet features built-in shelving and cabinetry for optimal organization. The spa-like primary bath includes ceramic tile flooring, dual vanities, a charming window bench, Roman shower, and a generously sized linen closet with custom shelving. Two additional first-floor bedrooms provide comfort and flexibility for guests. A beautifully appointed large study showcases elegant wainscoting for added sophistication. Upstairs you will find a spacious loft area for additional living with recessed lighting and an open airy feel. A fourth bedroom with ceiling fan, spacious closet and a full bath with a walk-in shower all making it ideal for guests. The second floor also includes a large storage room. The well-equipped laundry room makes daily tasks effortless with a new graphite LG washer and dryer, utility sink, ceramic flooring, and extensive upgraded cabinet storage. The side-load 2 car garage is equally impressive featuring custom wall painting, a grey epoxy-finished floor, additional storage cabinetry, and windows that create a bright, inviting workspace. Additional premium features include a tankless water heater, efficient dual fuel heating system, encapsulated crawl space with sump pump, humidifier, and water filtration system. Outdoor living shines with a beautiful ledgestone front walkway with LED up-lighting on the front of the house. A ledgestone side walkway leads to stone surround patio and a large Timber Tek deck where you can relax and enjoy views of the marsh and Indian River Bay. The property is meticulously cared for with thick lush lawn and professional landscape throughout the property. It includes an 8 zone irrigation system and a Leaf Filter gutter system. The Bay Colony community offers residents a wealth of amenities designed for an active and social lifestyle. The clubhouse has a vibrant social calendar along with a saltwater pool, hot tub, tennis and pickleball courts. Explore the private beach along the Indian River Bay within walking distance. The beautiful Bay Colony marina offers boat slips to rent or buy. Cripple Creek Golf and Country Club is located nearby offering golf and social memberships. This home offers many more features and upgrades and is a must see! Move fast to schedule your showing.